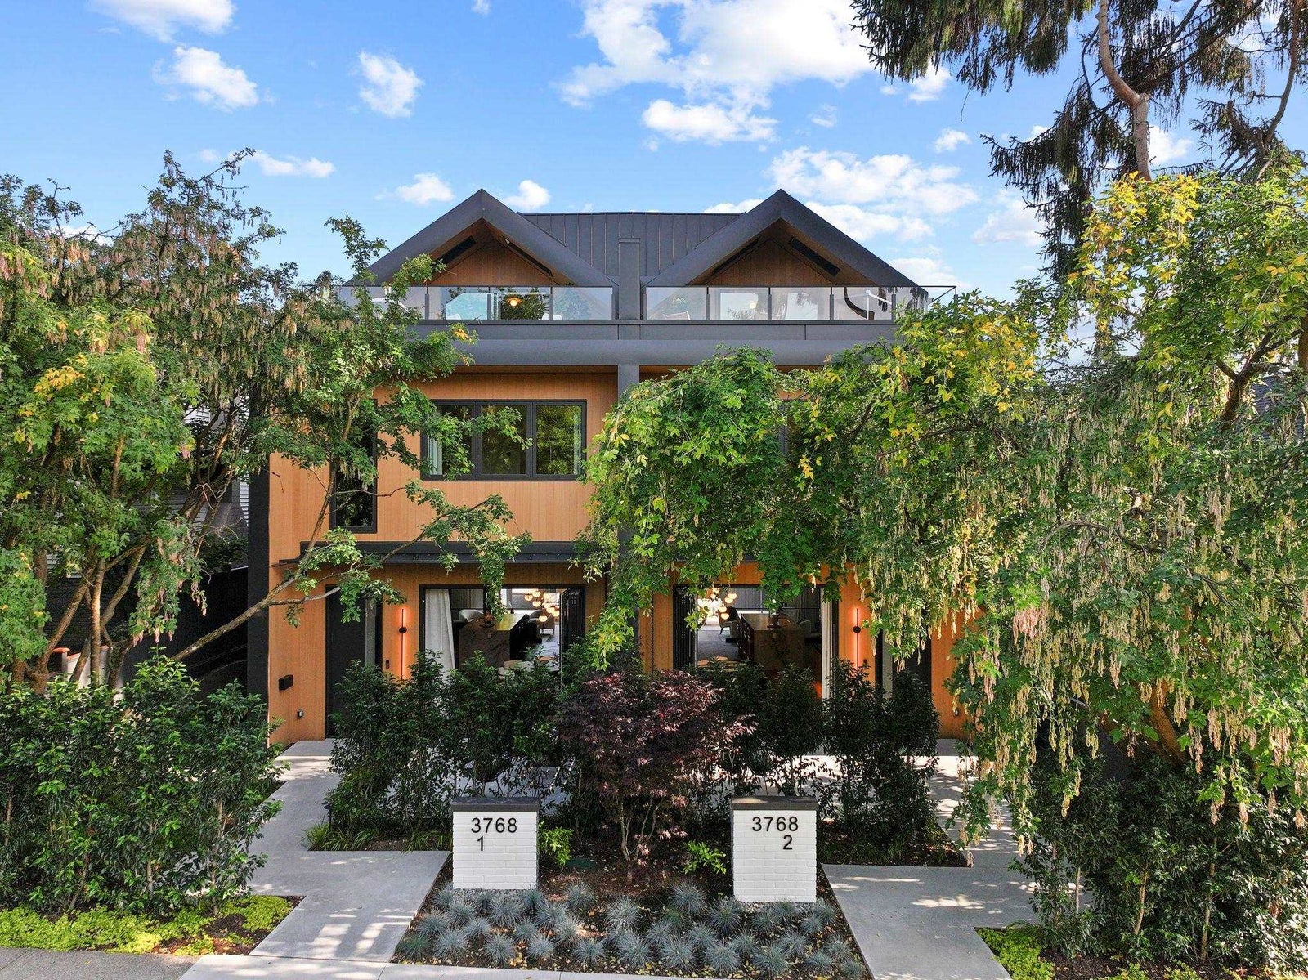
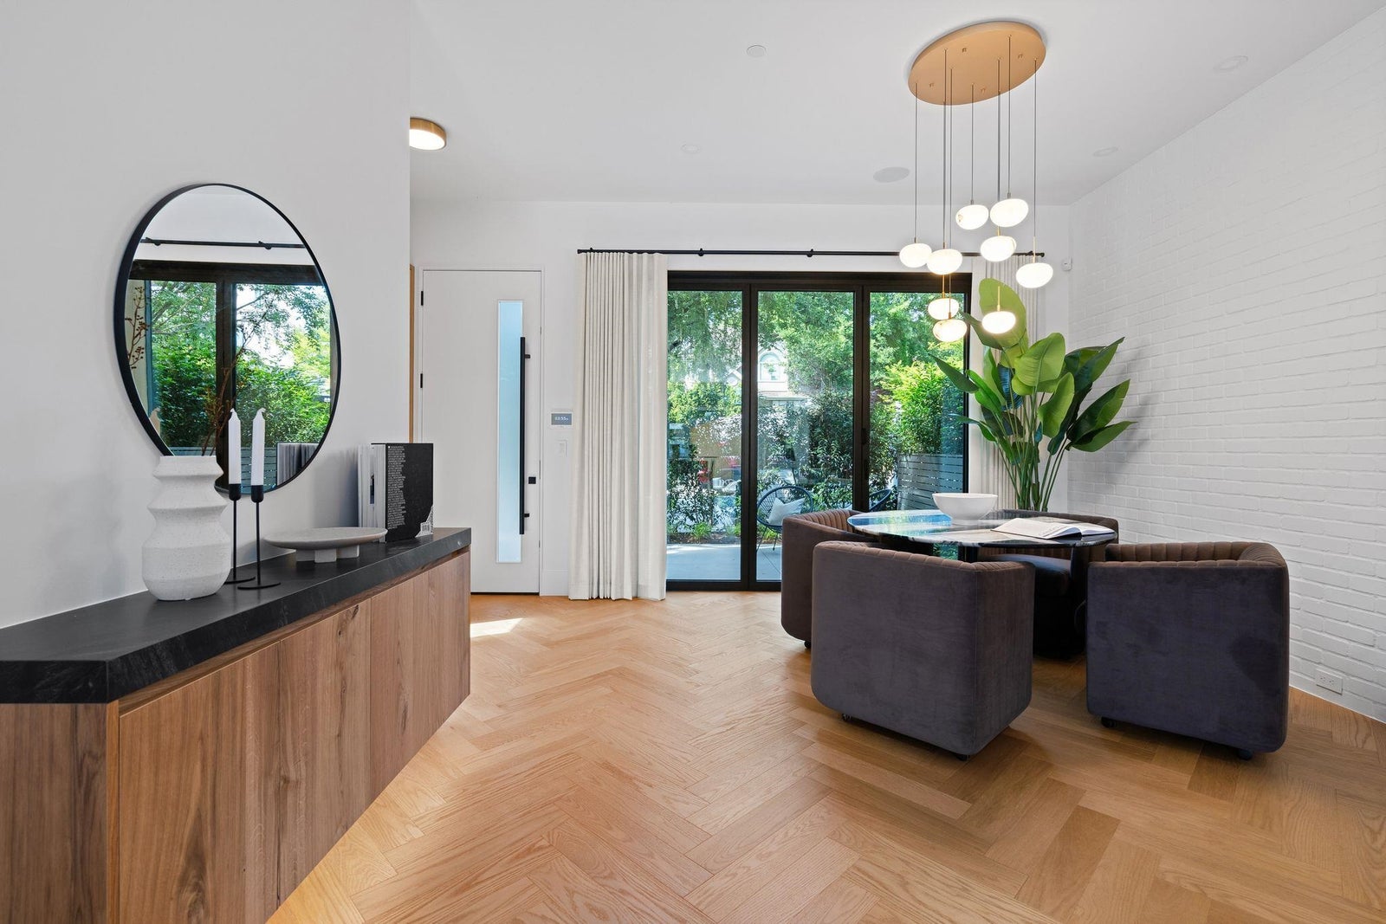
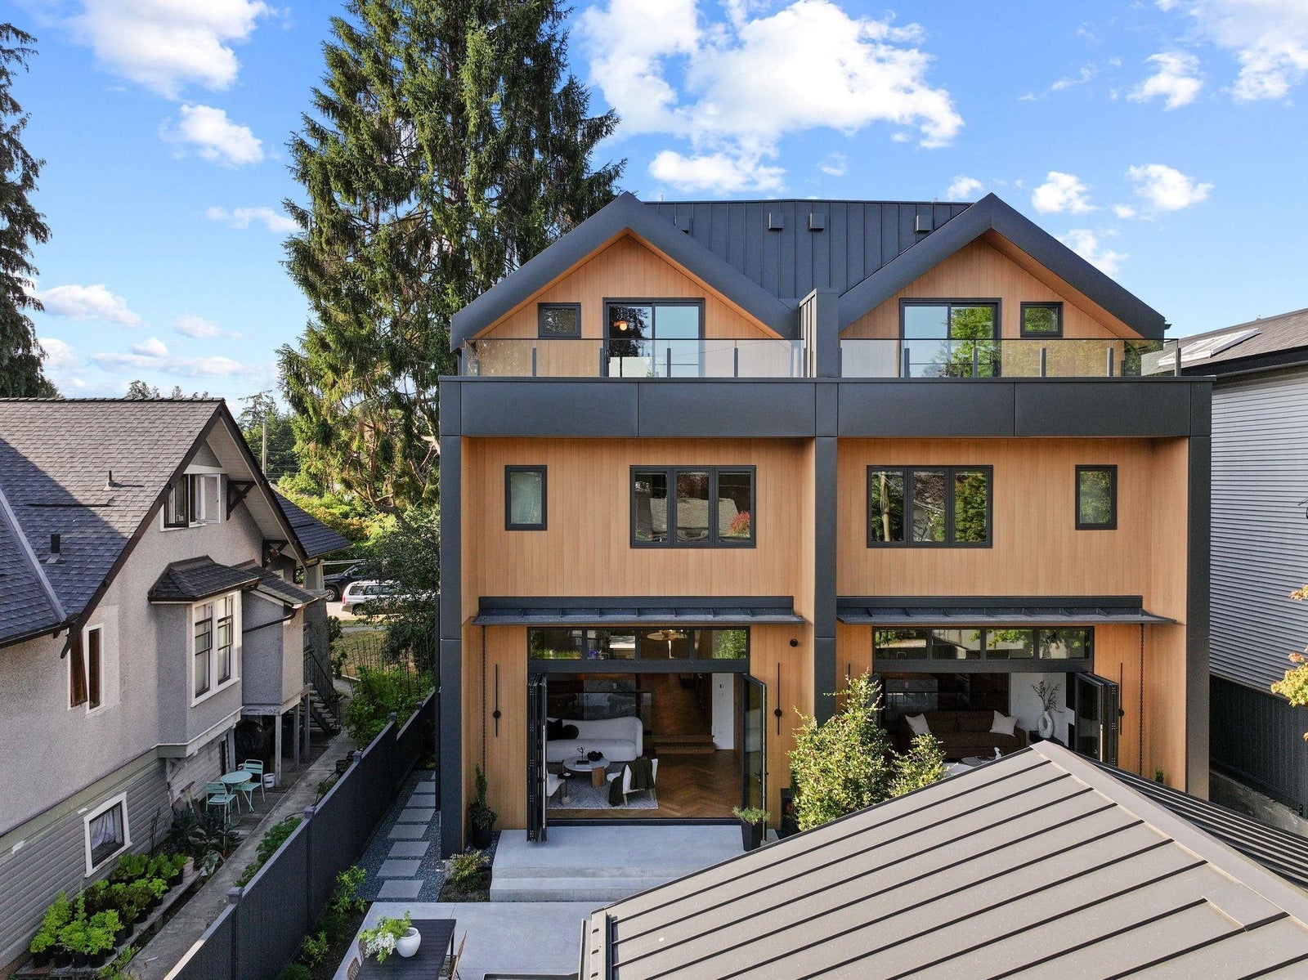
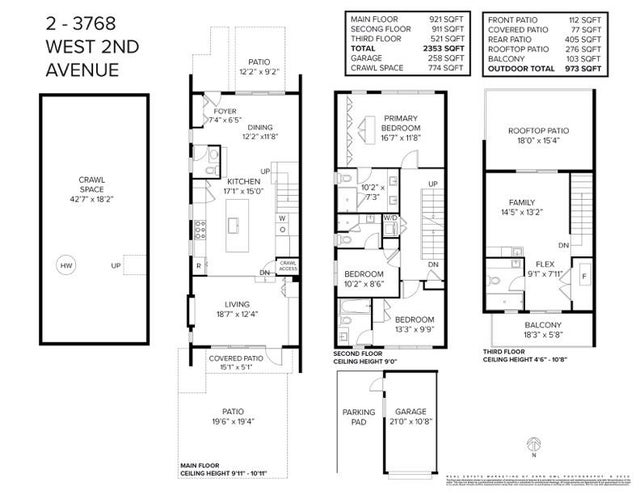
Perfectly composed across three levels, this 2,353 sq. ft. half-duplex residence, constructed by renowned Vancouver builder Coastline Projects, offers three bedrooms plus a family room, four and a half baths, and four distinct outdoor spaces. White oak runs throughout the residence, laid in herringbone across the main floor, while five zones of radiant in-floor heating and a heat-pump system keep every season in quiet comfort. This sophisticated home is equipped with Cat-6 wiring throughout, a Ring doorbell with three security cameras and an integrated audio system connected to the Savant Home Automation System.
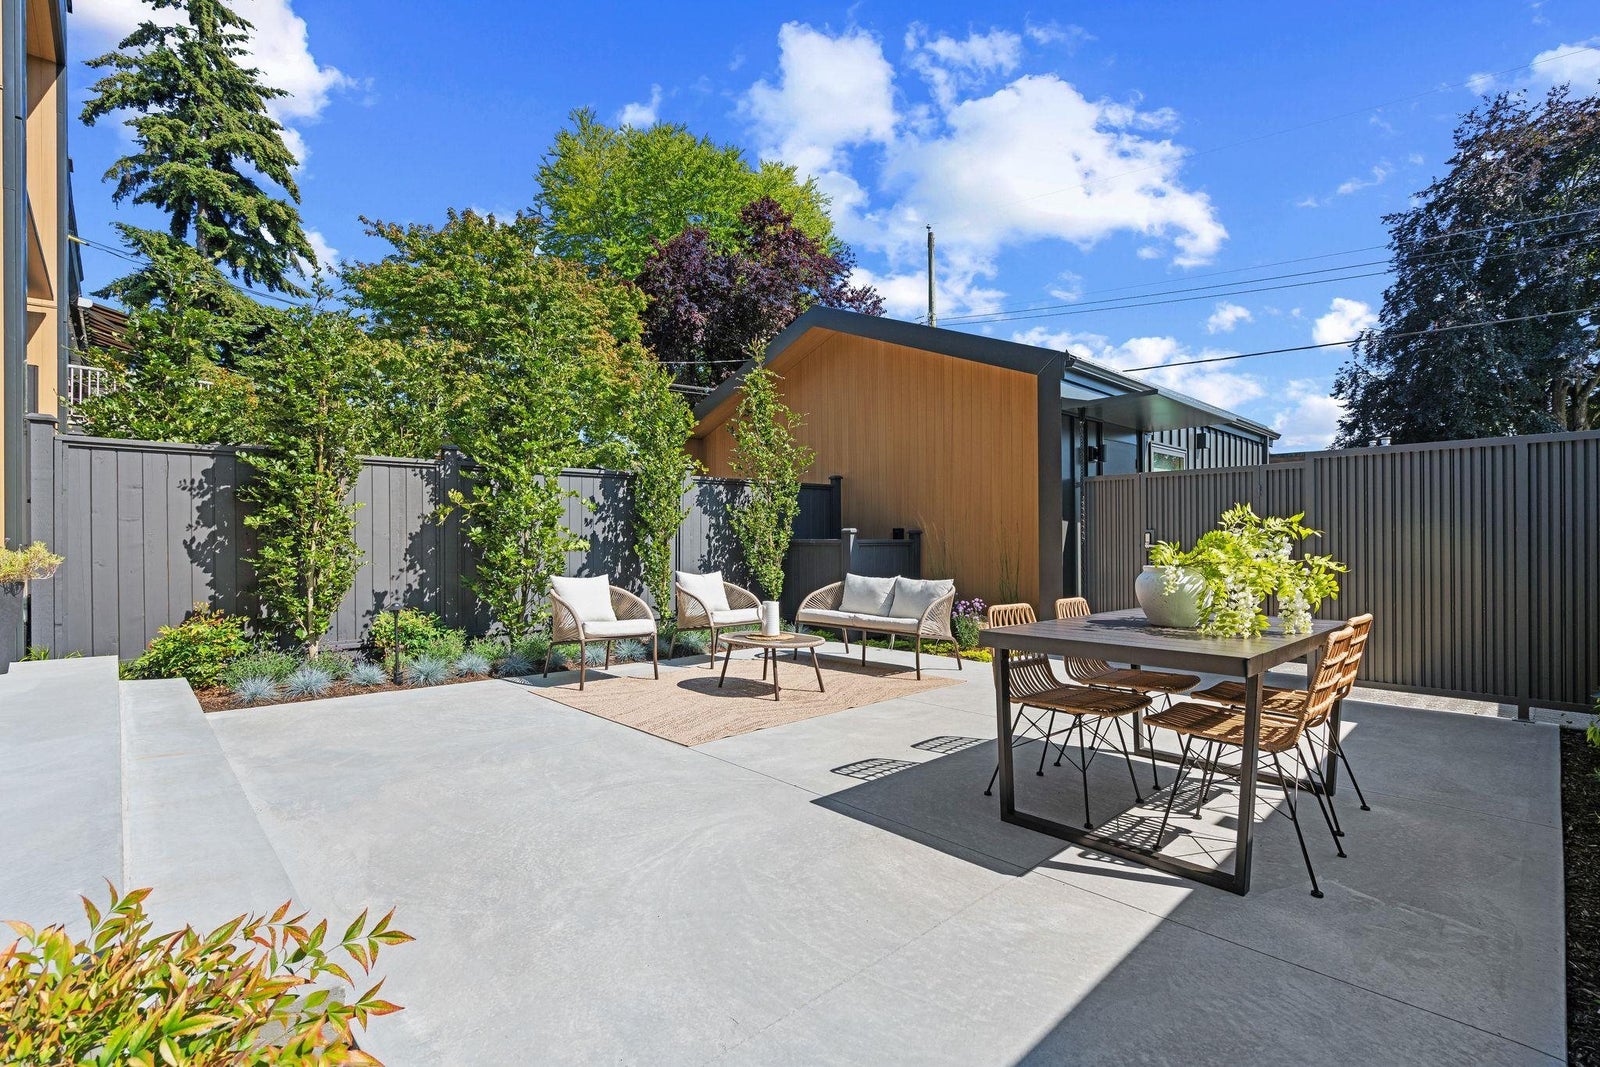
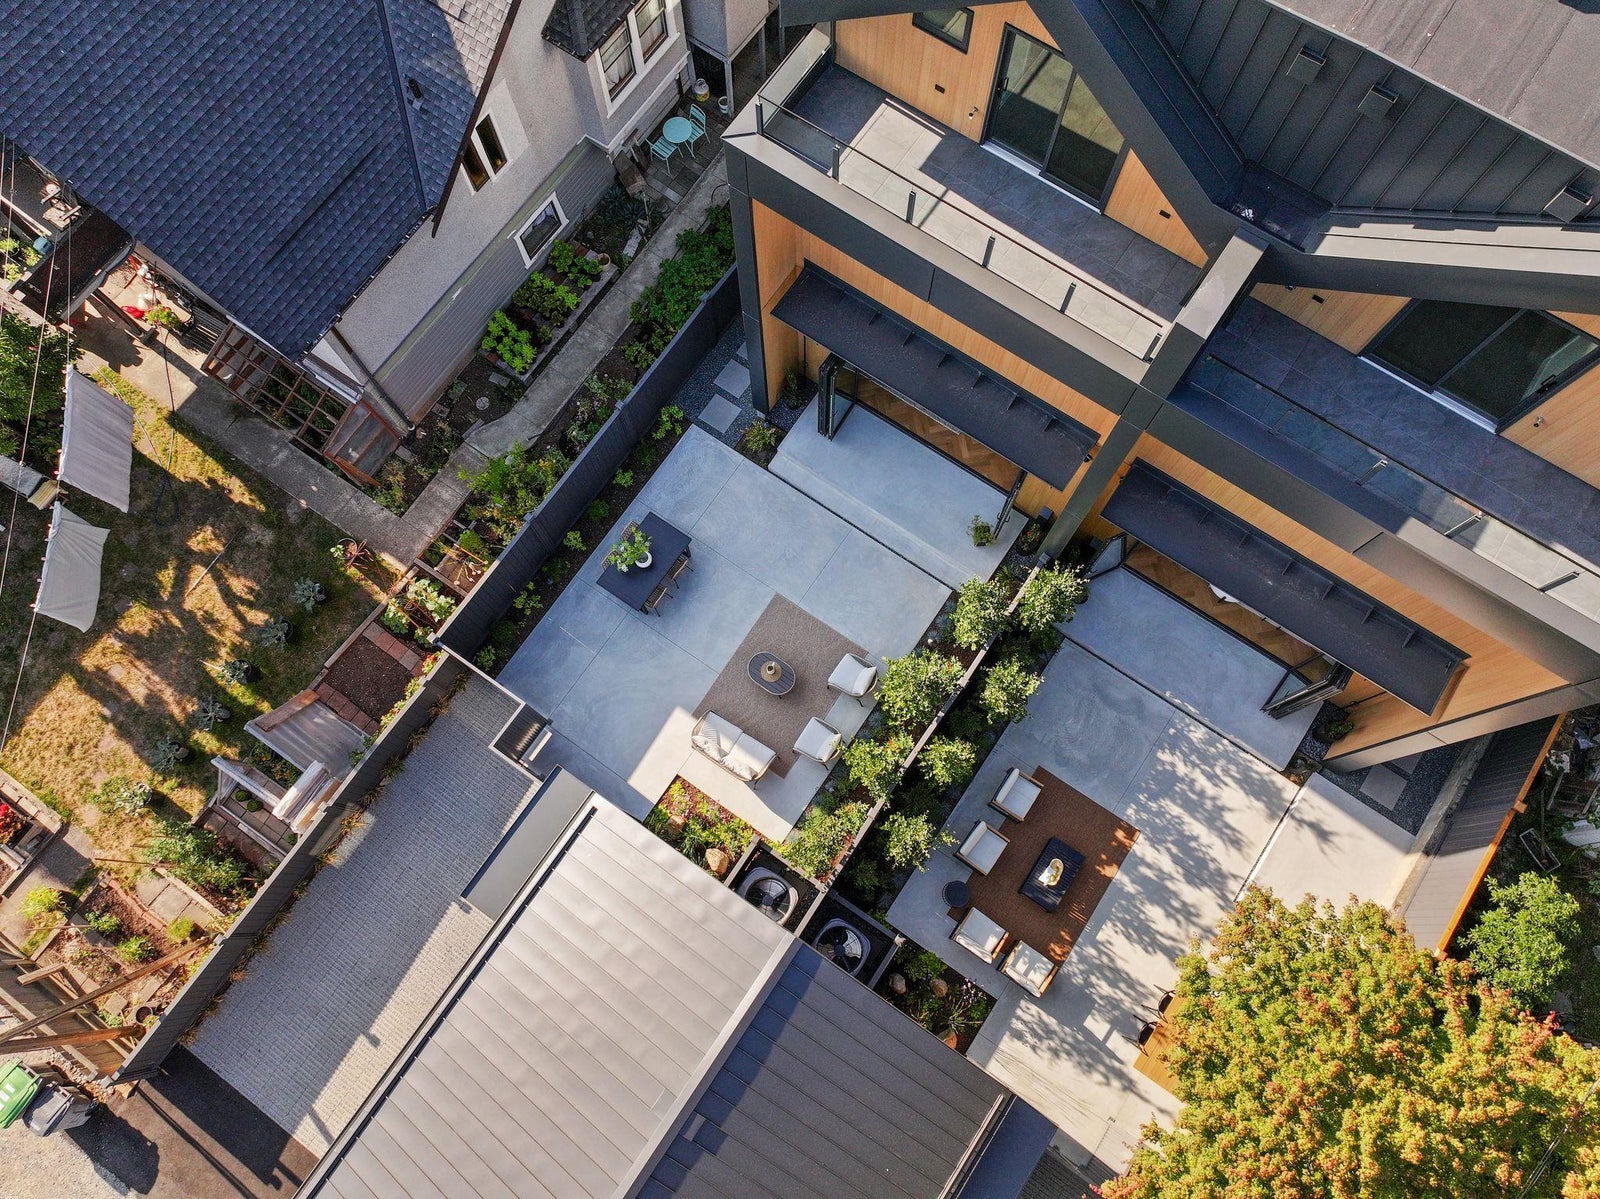
The details deserve a closer look: A Miele-equipped kitchen with ten-foot ceilings, anchored by a ten-foot island graced with a gorgeous leathered quartzite. Hand-laid brick feature walls in the living and dining rooms. A primary suite finished in large-format Italian tile. A spacious south-facing 405 sq. ft. private yard with gas connections for a barbeque and a firepit, plus a top-level retreat opening to a 276 sq. ft. deck with mountain and peek-a-boo water views.
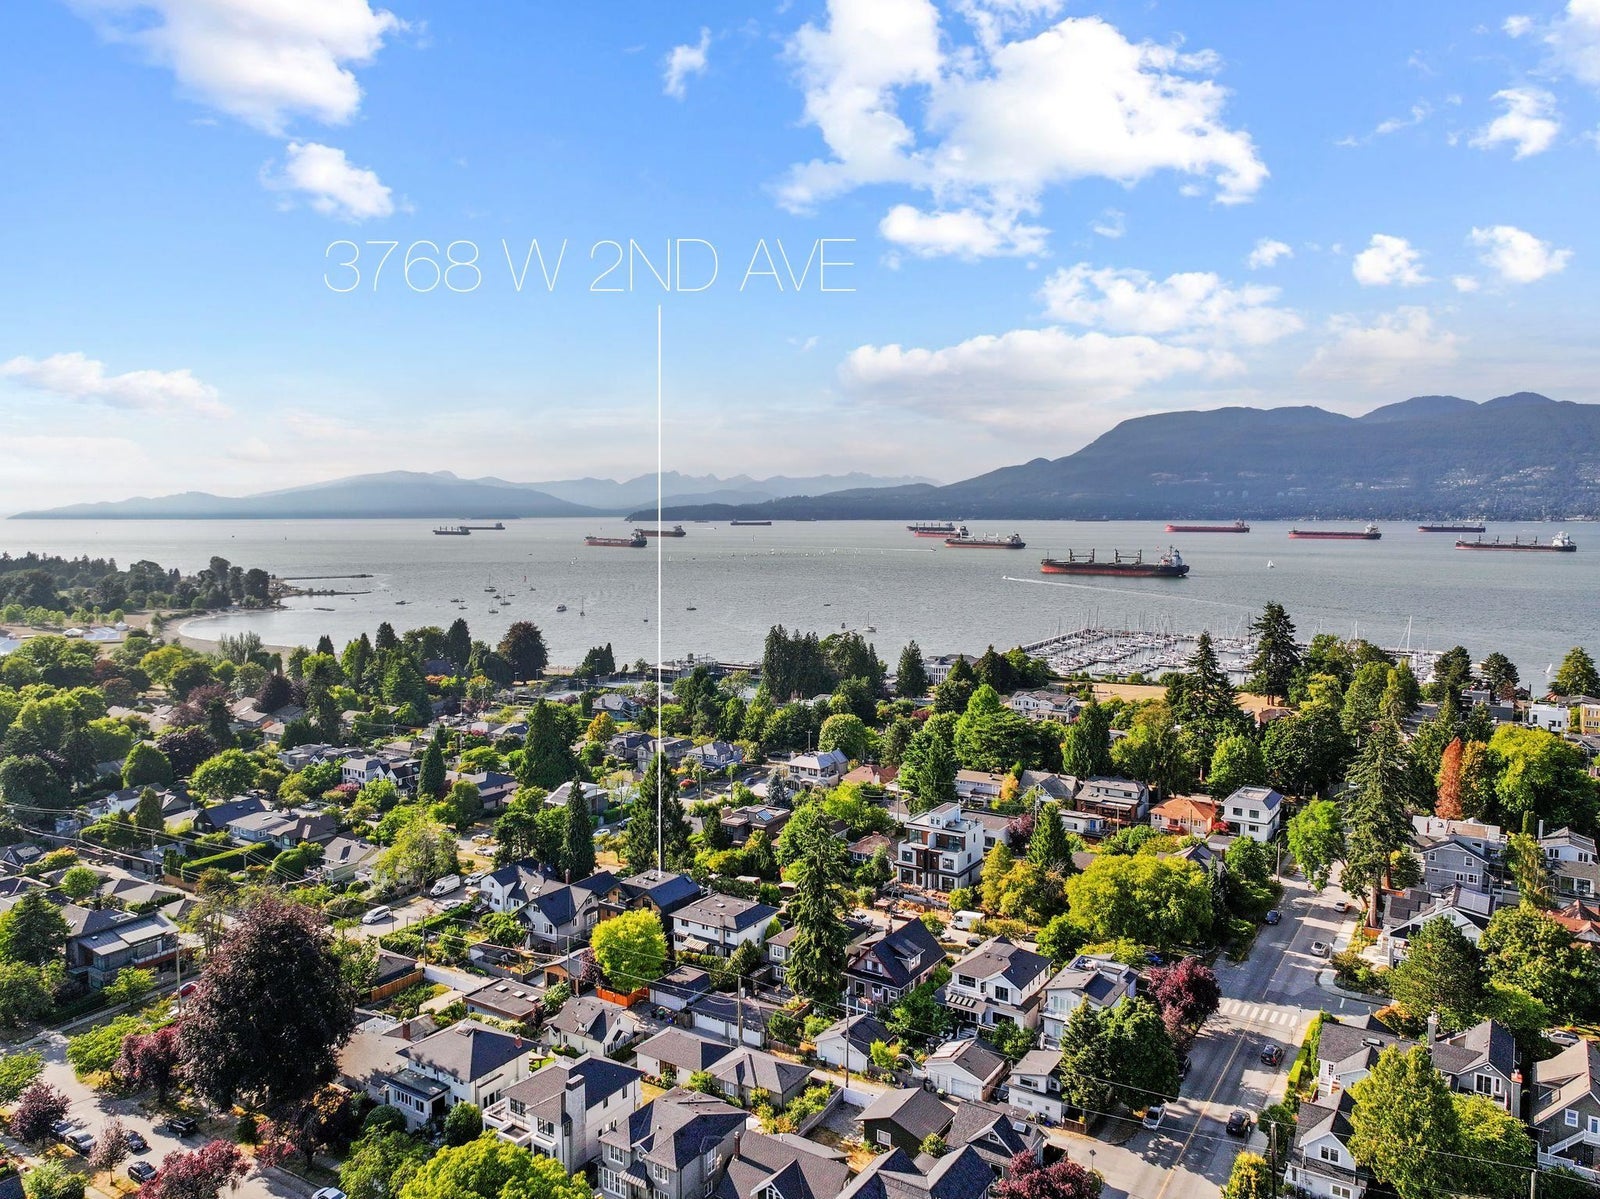
Positioned in the prestigious Point Grey neighbourhood, the home offers an unparalleled West Coast lifestyle, where serene tree-lined streets meet the vibrant energy of Vancouver's most iconic beaches. World-class amenities, boutique shopping, and coastal recreation are all just moments from the door.
KITCHEN, LIVING & DINING
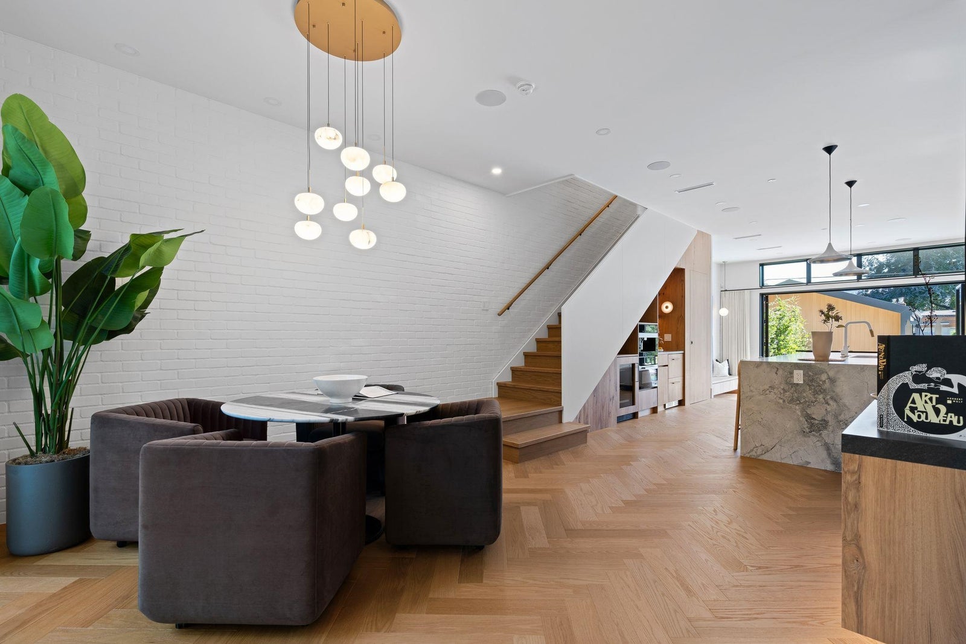
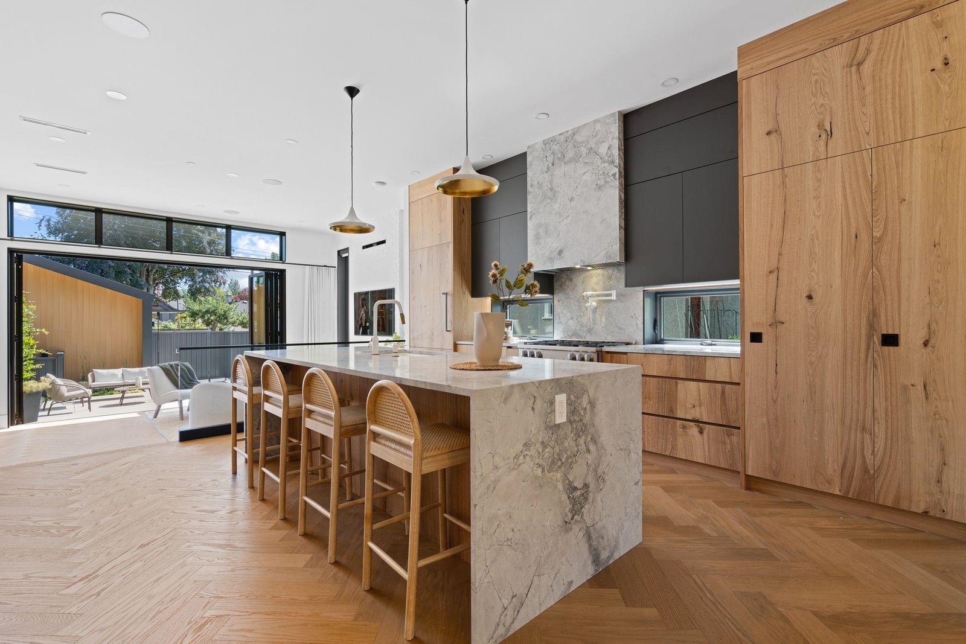
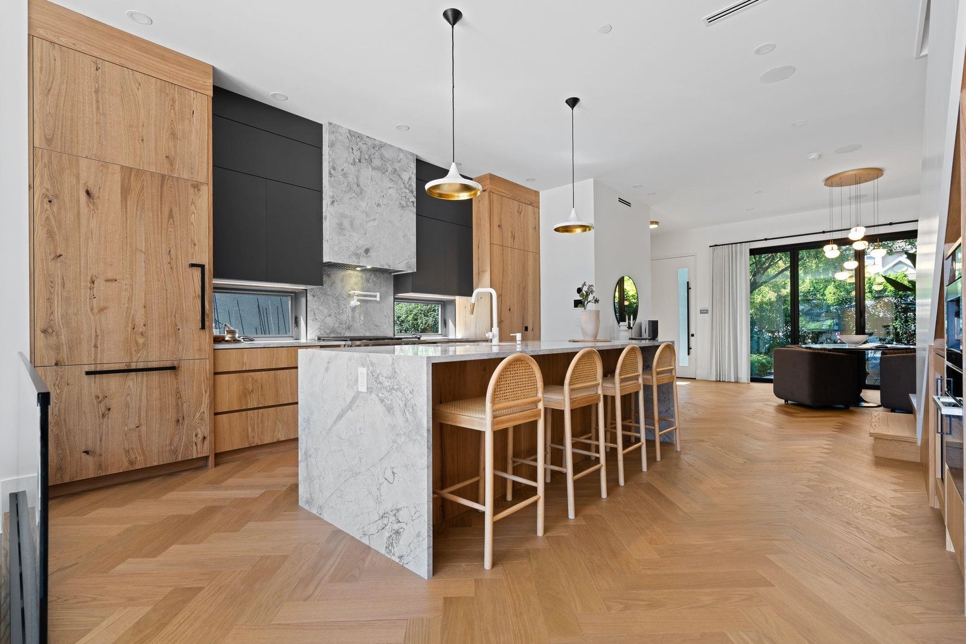
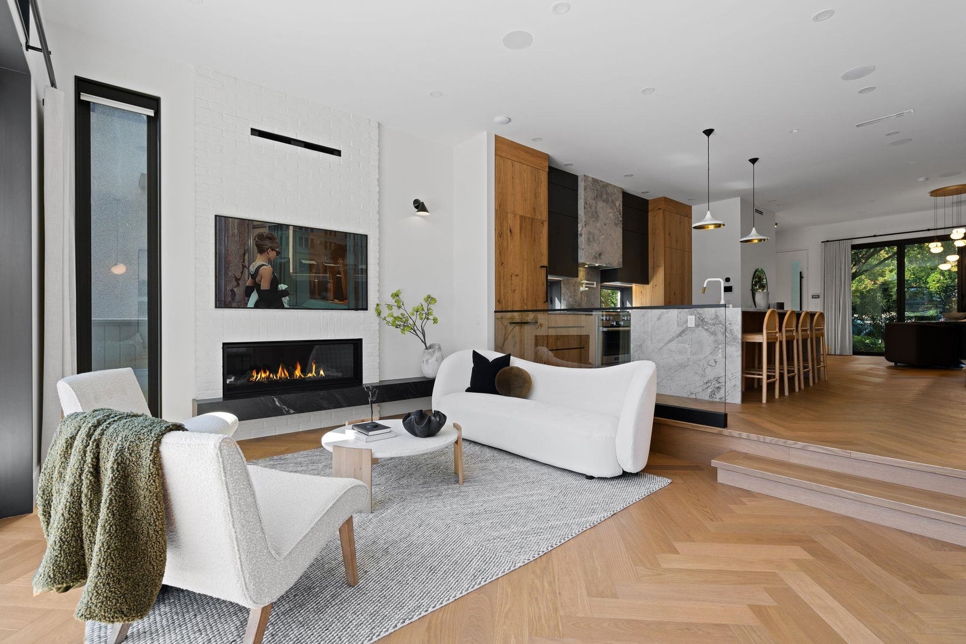
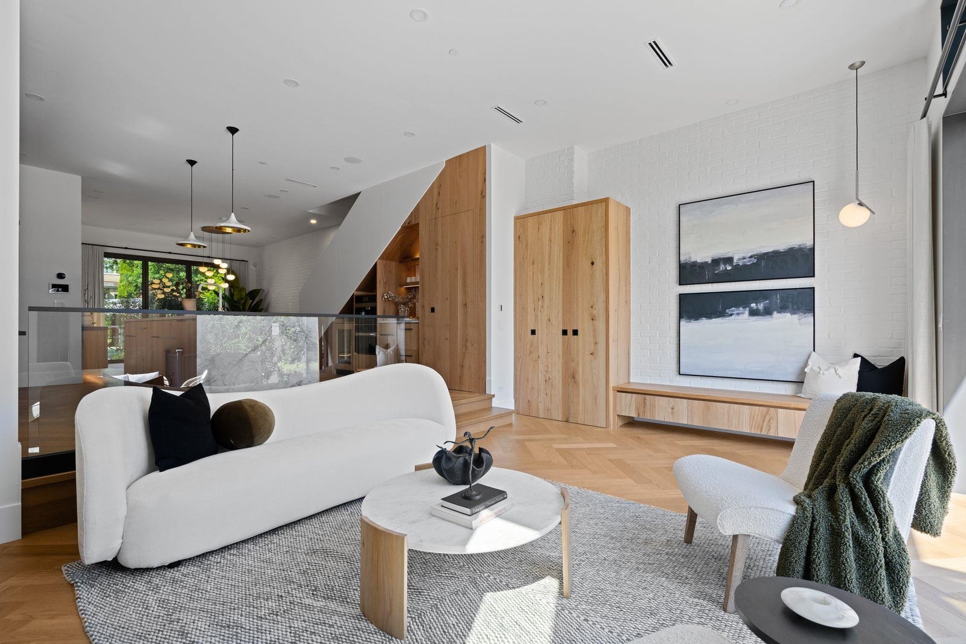
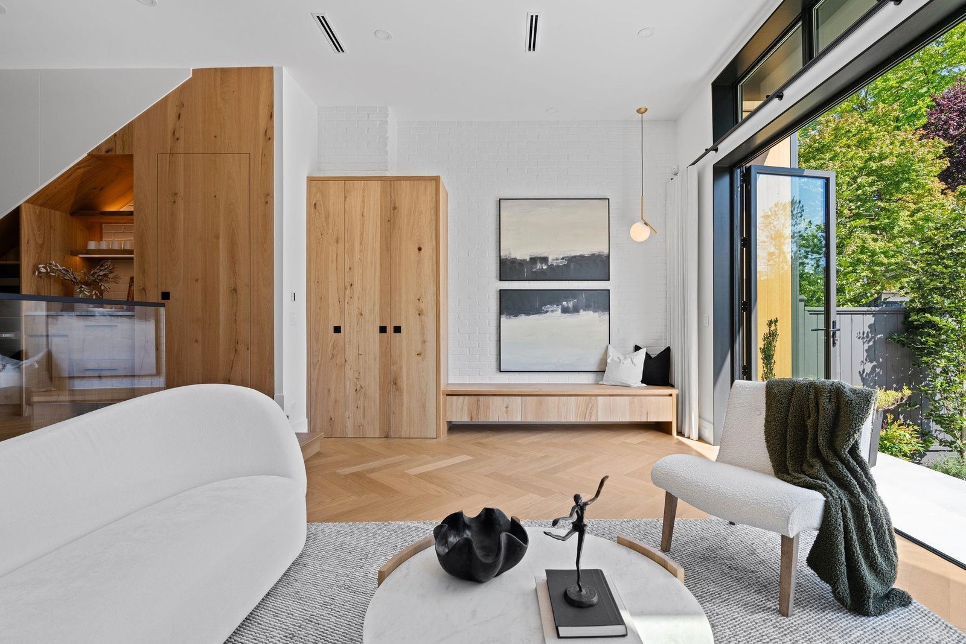
The heart of this home is an entertainer’s masterpiece. Soaring 10’ ceilings amplify the sense of space, while the open-concept kitchen, living and dining rooms seamlessly blend luxury with sophisticated design.
A stunning dining area features a custom hand-laid brick accent wall lit by the warm, ethereal glow of a Calcolo chandelier crafted with natural alabaster stone shades.
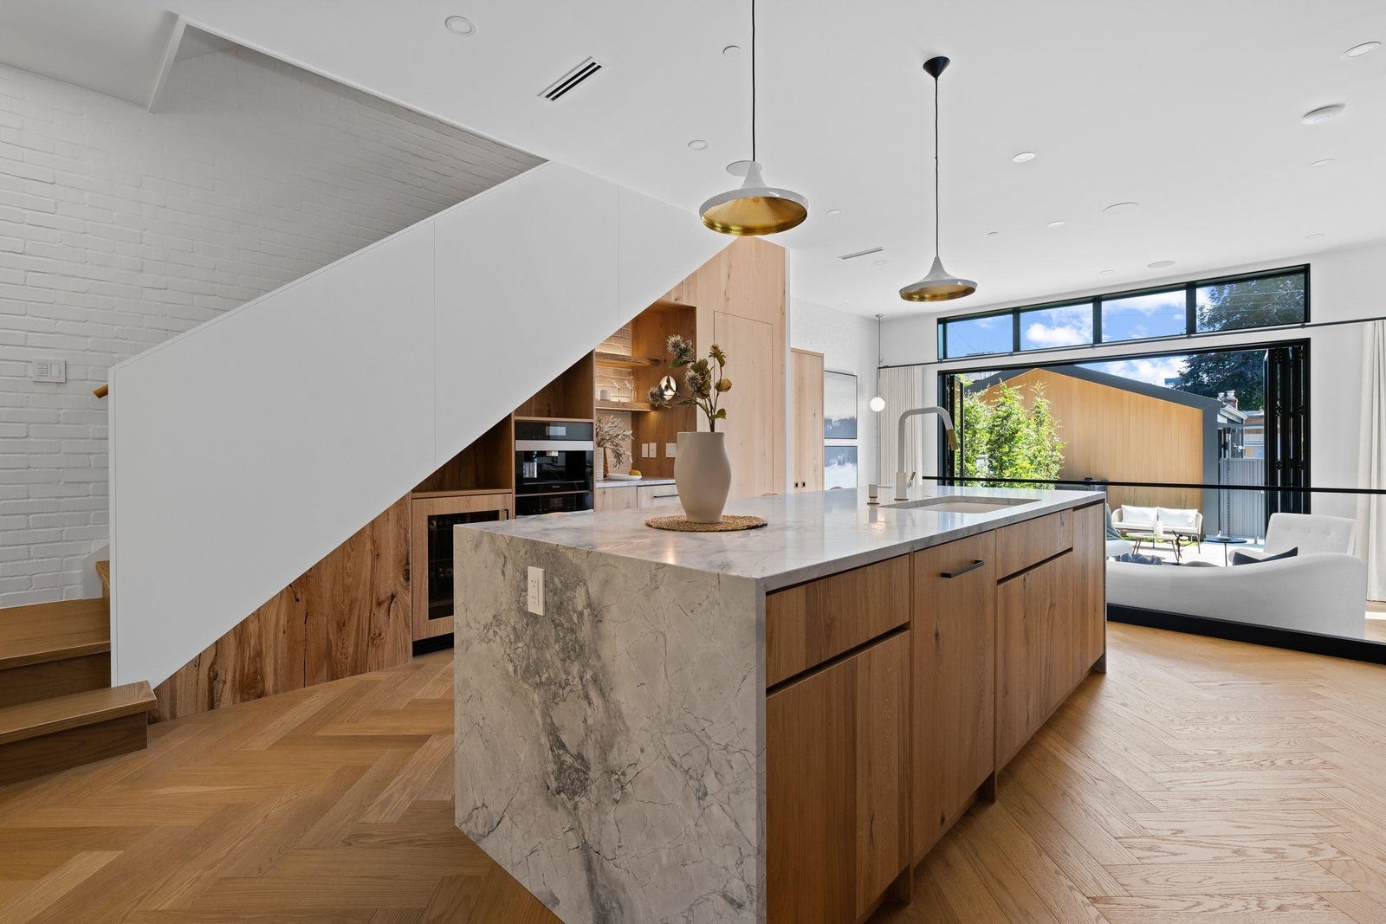
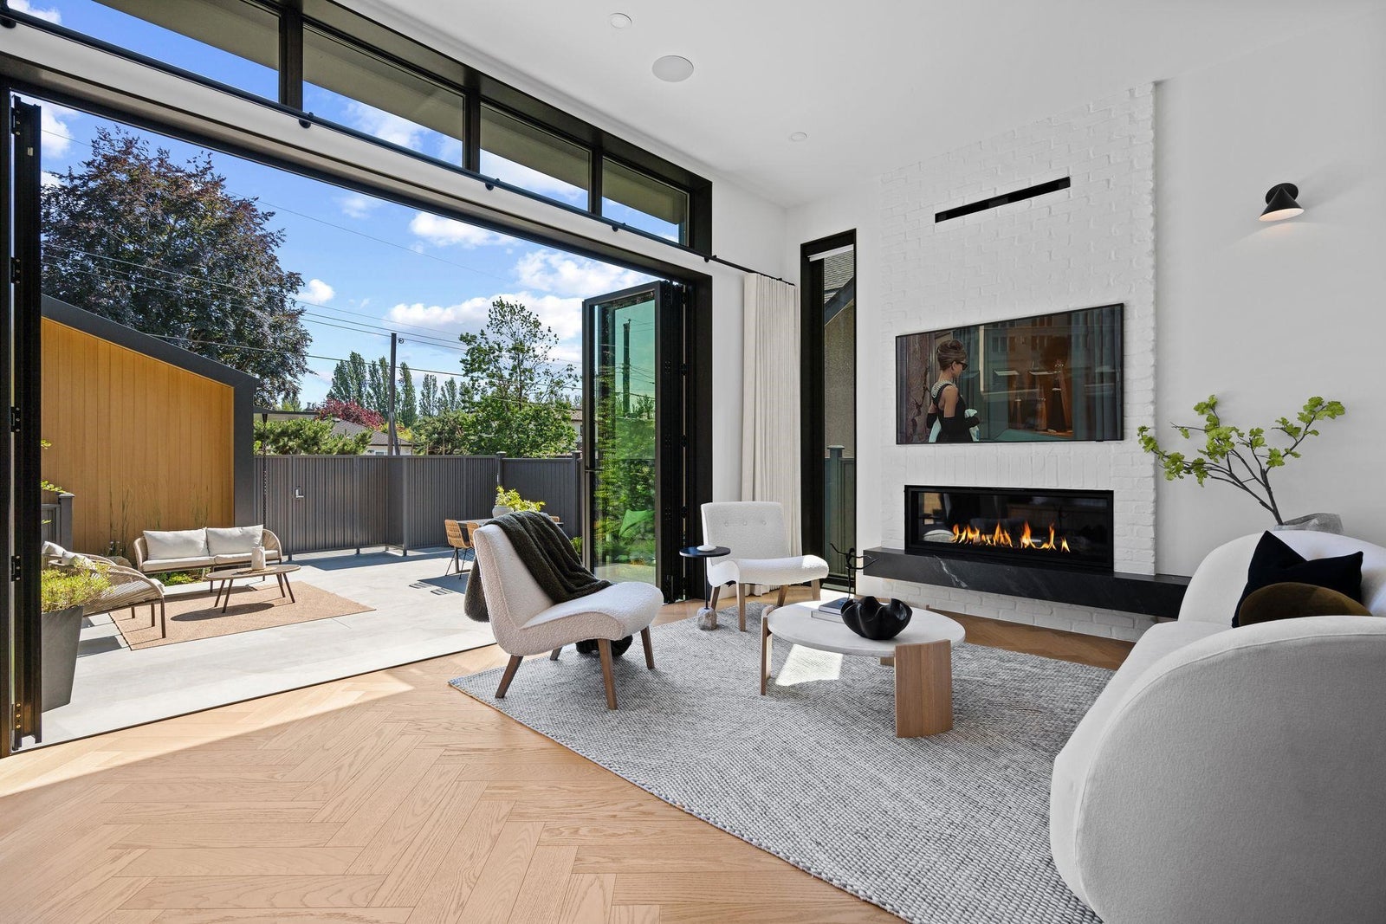
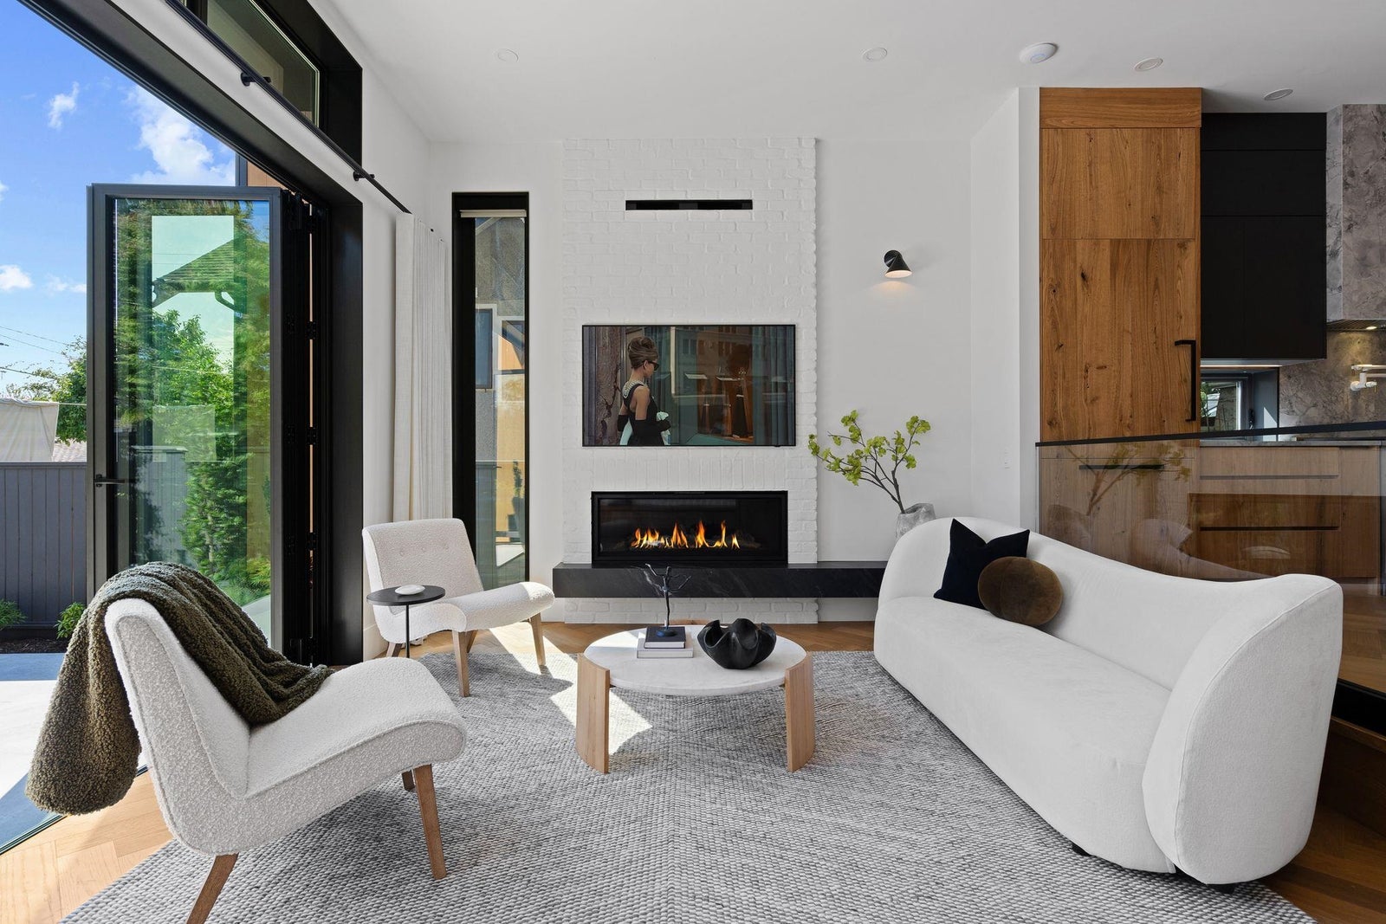
The sunken living room offers a refined retreat, complete with a cozy linear Napoleon gas fireplace framed by custom brickwork as well as an artfully integrated 65” Samsung Picture Frame TV, all finished with elegant custom drapery and motorized roller blinds.
Culinary enthusiasts will absolutely delight in the chef-inspired kitchen, featuring Tenzo Bellaciao fixtures, designed with both functionality and a premium aesthetic in mind. The space is anchored by a massive 9'6" quartzite island with a tactile, leathered finish, perfectly complemented by sleek white oak cabinetry that offers a soft, low-sheen aesthetic.
Equipped with a collection of professional-grade Miele appliances, including a 36” six-burner gas range, integrated refrigerator and dish-washer. the kitchen is further enhanced by a dedicated beverage fridge and double refrigeration drawers, as well as a Miele built-in coffee maker and speed oven, ensuring every detail caters to effortless hosting.
EXTERIOR AND LANDSCAPING
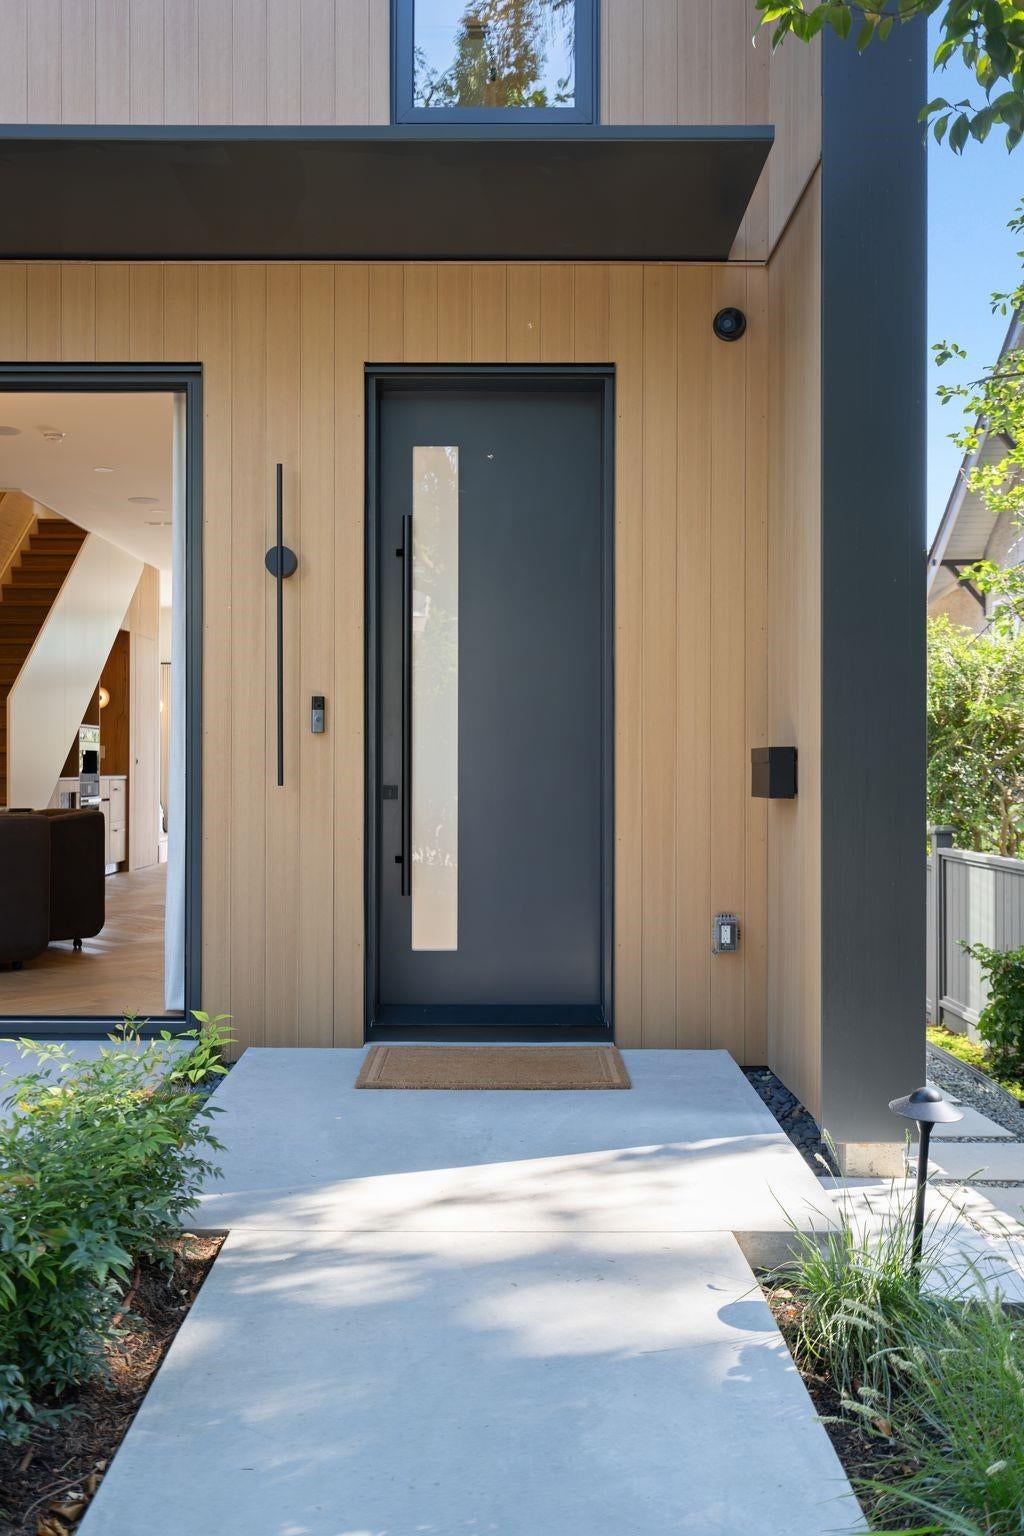
This gorgeous residence masterfully blends architectural sophistication with an effortless indoor-outdoor lifestyle. The exterior features striking, eco-friendly, and ultra-durable NewTech Wood cladding, perfectly paired with high-performance Vinyltek windows and a sleek metal roof equipped with snow guards.
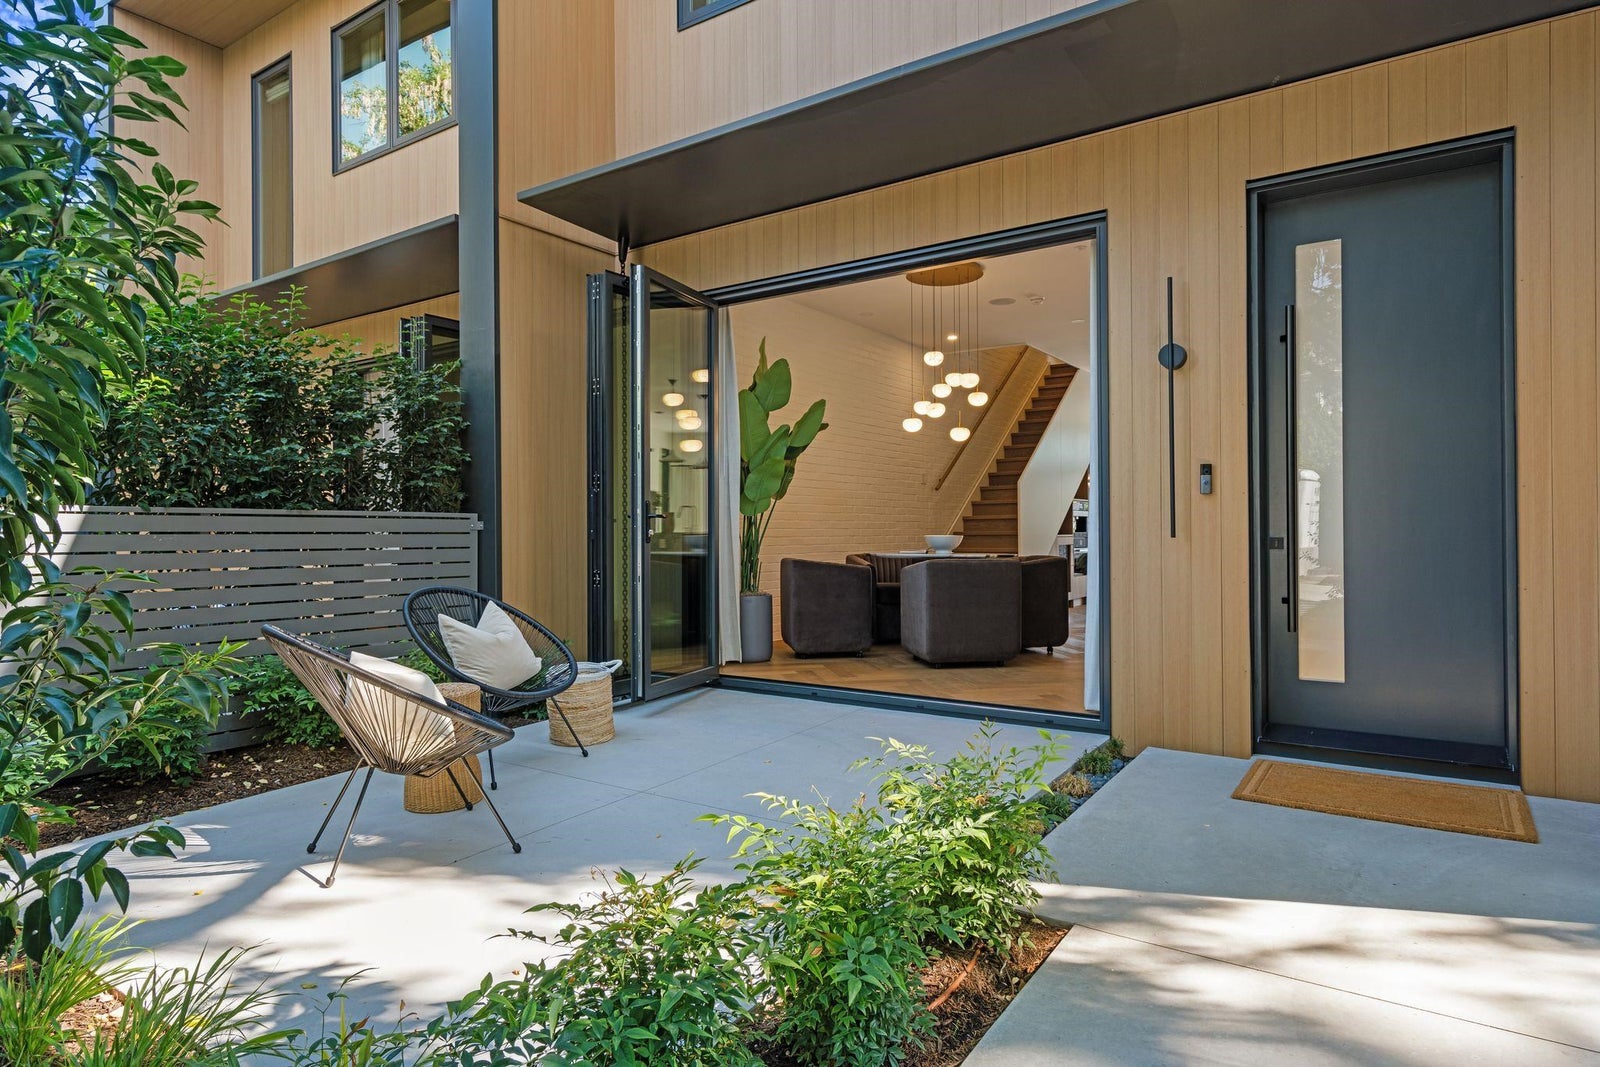
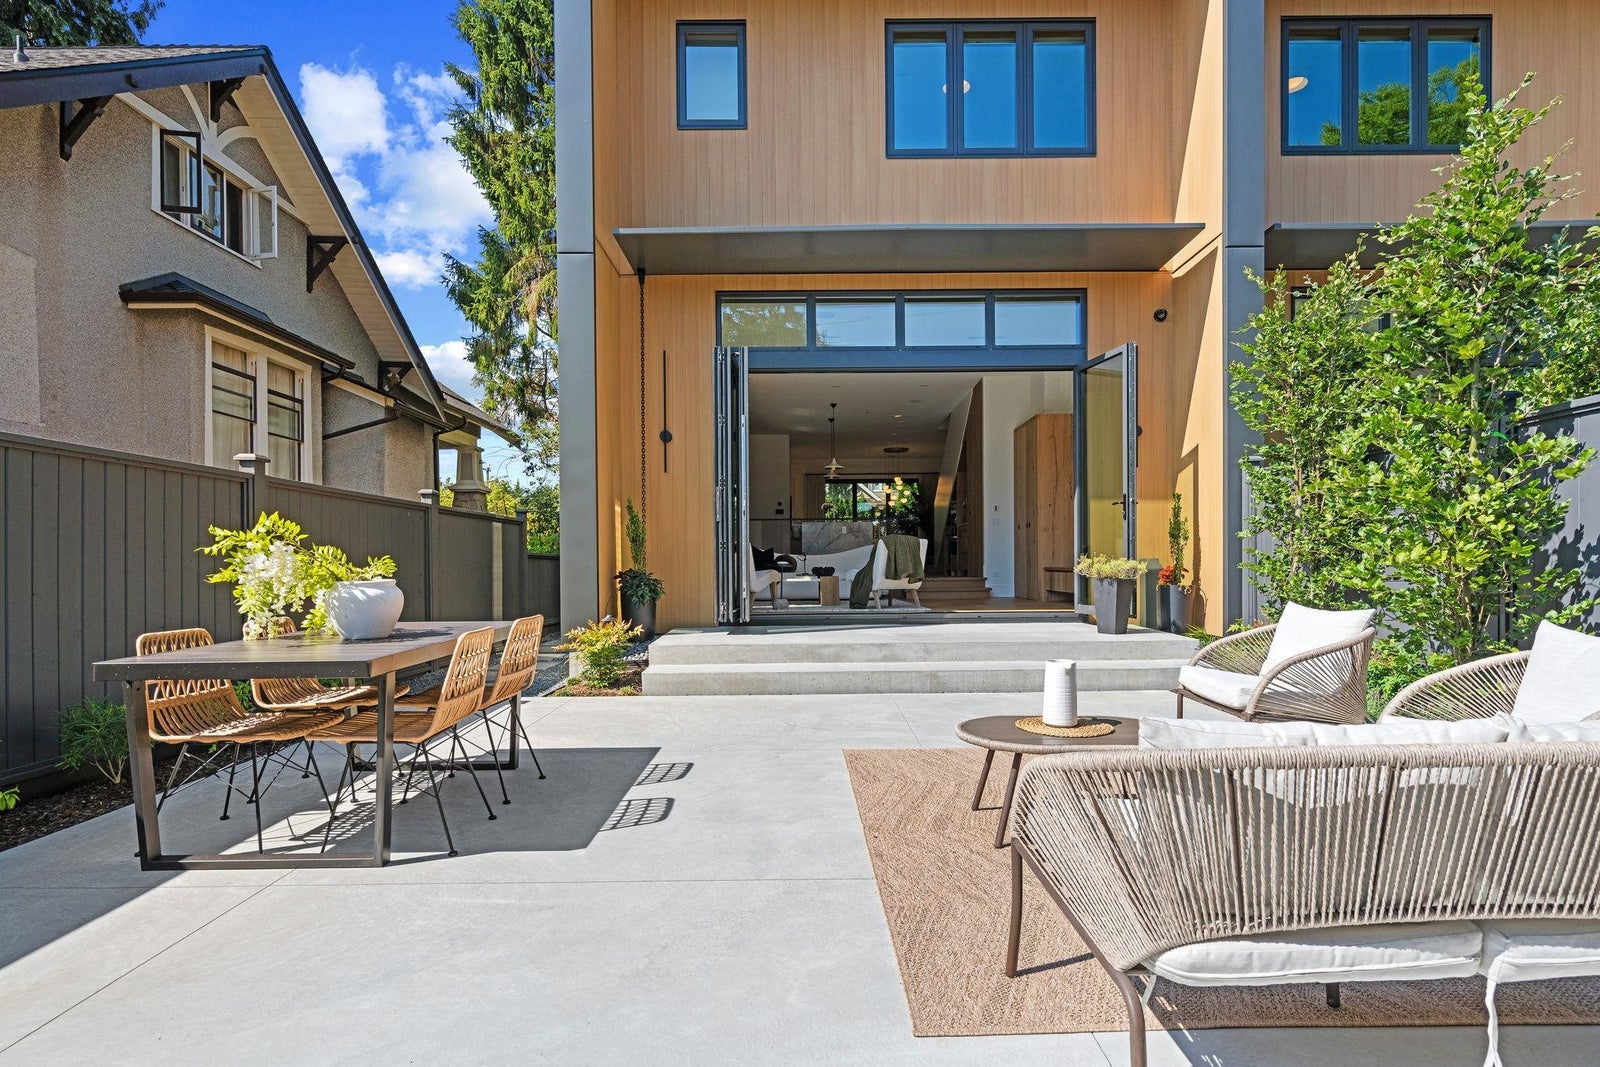
Designed for seamless indoor-outdoor living, the open-concept floor plan is anchored by massive 8' tall Eclipse doors on either side. With expansive openings on either end, these doors create a grand, light-filled flow perfect for elevated social gatherings.
The landscaping has been thoughtfully curated to offer year-round beauty and private serenity. The front approach is framed by structured Portuguese laurels, blooming yellow laburnum trees, and a majestic Japanese maple, all illuminated by elegant Kichler dome lights. A generous front patio provides a welcoming entry, while the rear of the home reveals a spacious, sun-drenched south-facing patio, complete with dedicated gas connections for a barbecue and firepit. With the privacy of European Beach bushes, fragrant lavender and ornamental Japanese grasses, all effortlessly kept vibrant by a fully integrated irrigation system, the backyard serves as a lush, private sanctuary.
Functionality is equally prioritized in the exterior utility spaces. The private garage is a premium environment, with high ceilings, a heated interior, and pristine epoxy flooring. Designed for the modern homeowner, both the garage and the additional parking pad are fully equipped with electric vehicle charging capabilities, ensuring the property is as future-ready as it is impeccably styled.
BEDS & BATHS
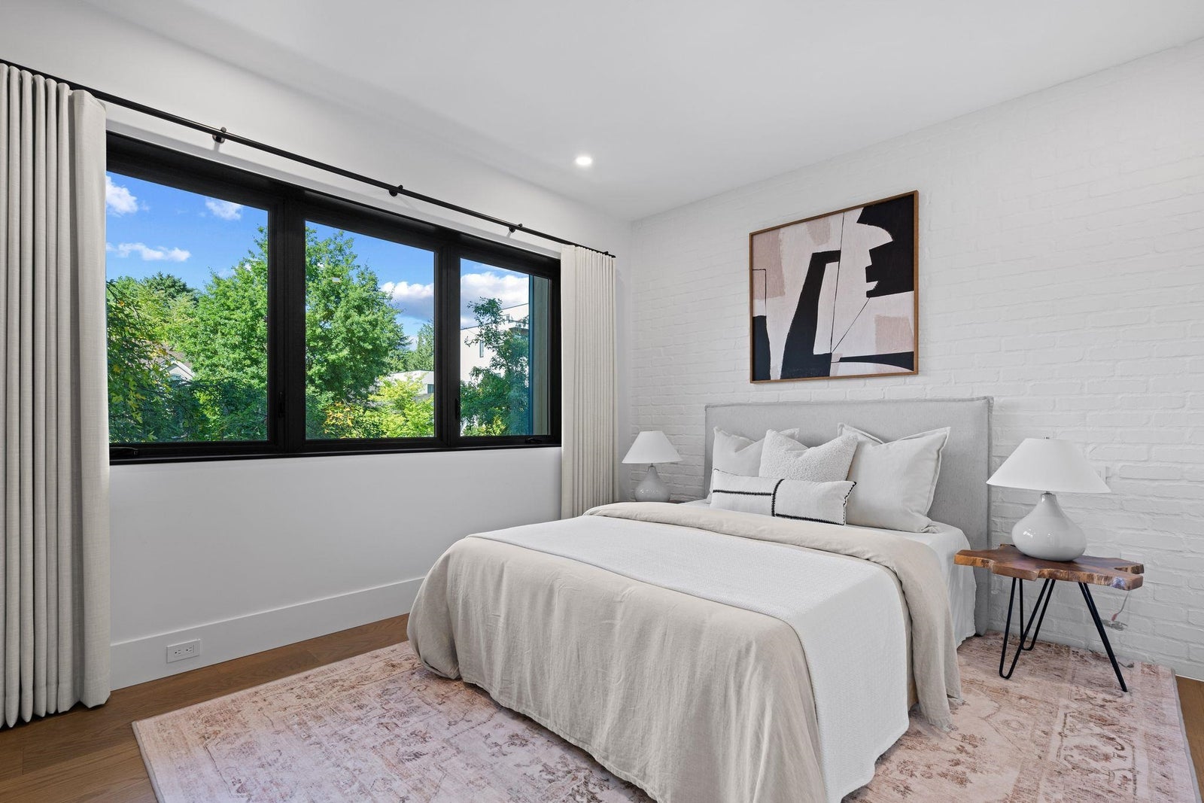
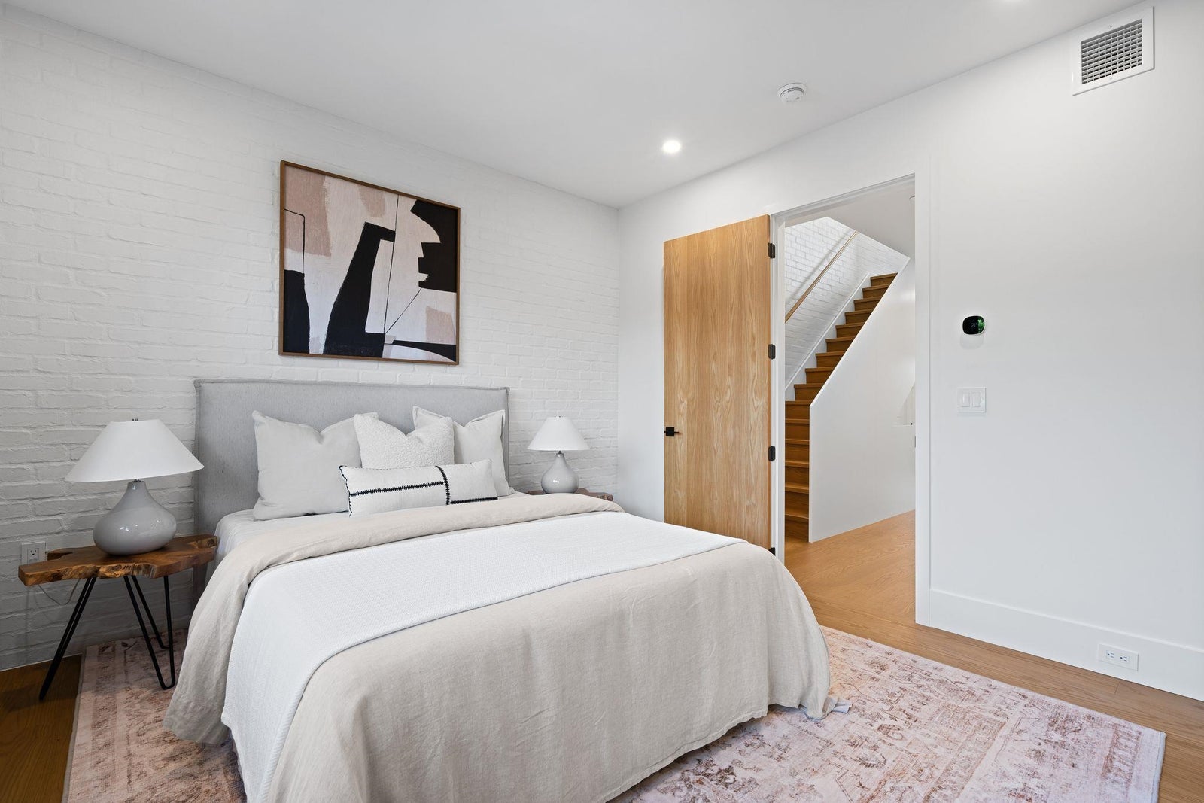
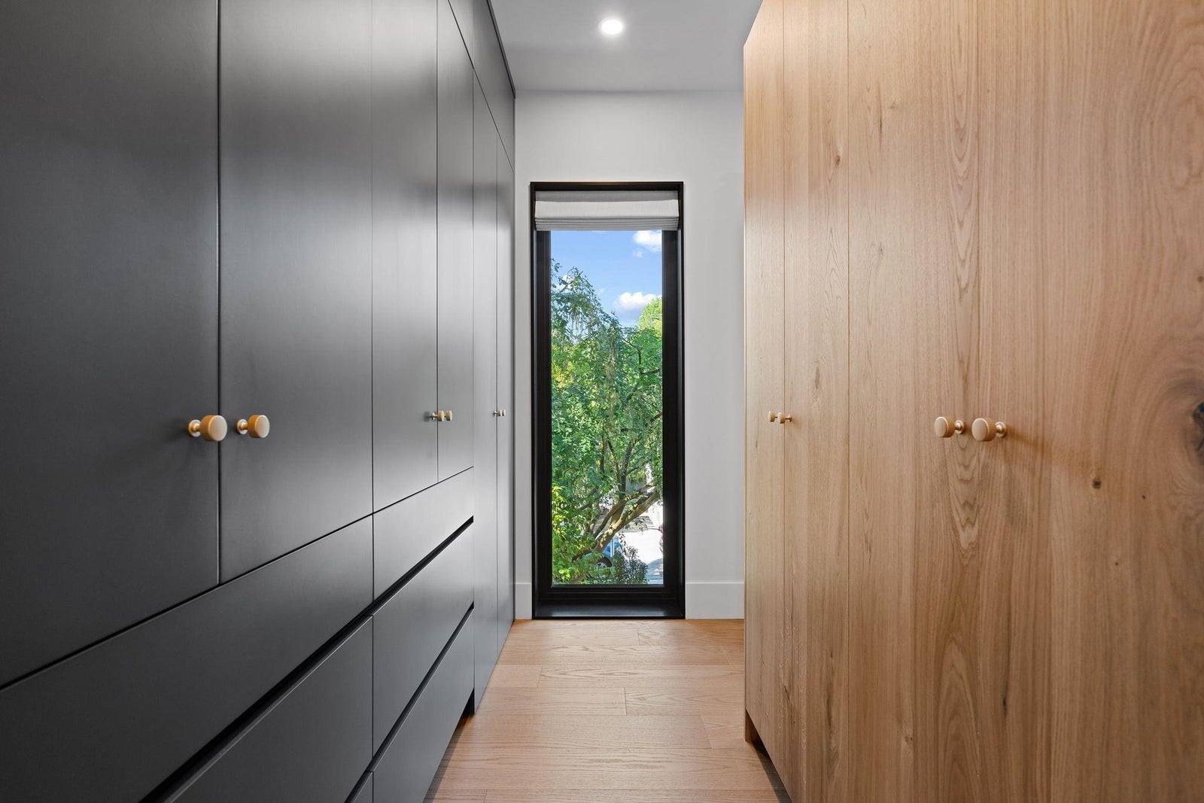
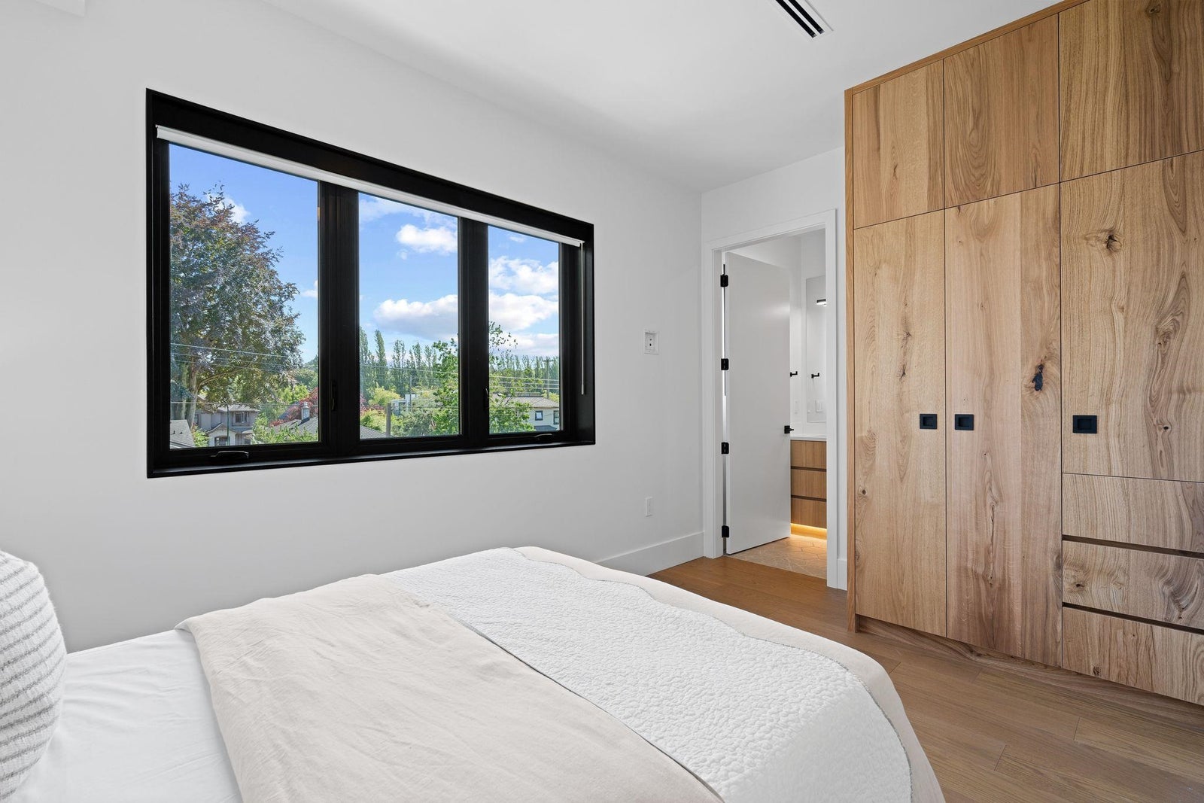
The private quarters of this home offer a sanctuary of refined comfort, anchored by an expansive primary suite that exudes luxury. This retreat features extensive custom built-in wardrobes and a sophisticated brick accent wall that provides rich texture, complemented by elegant custom drapery.
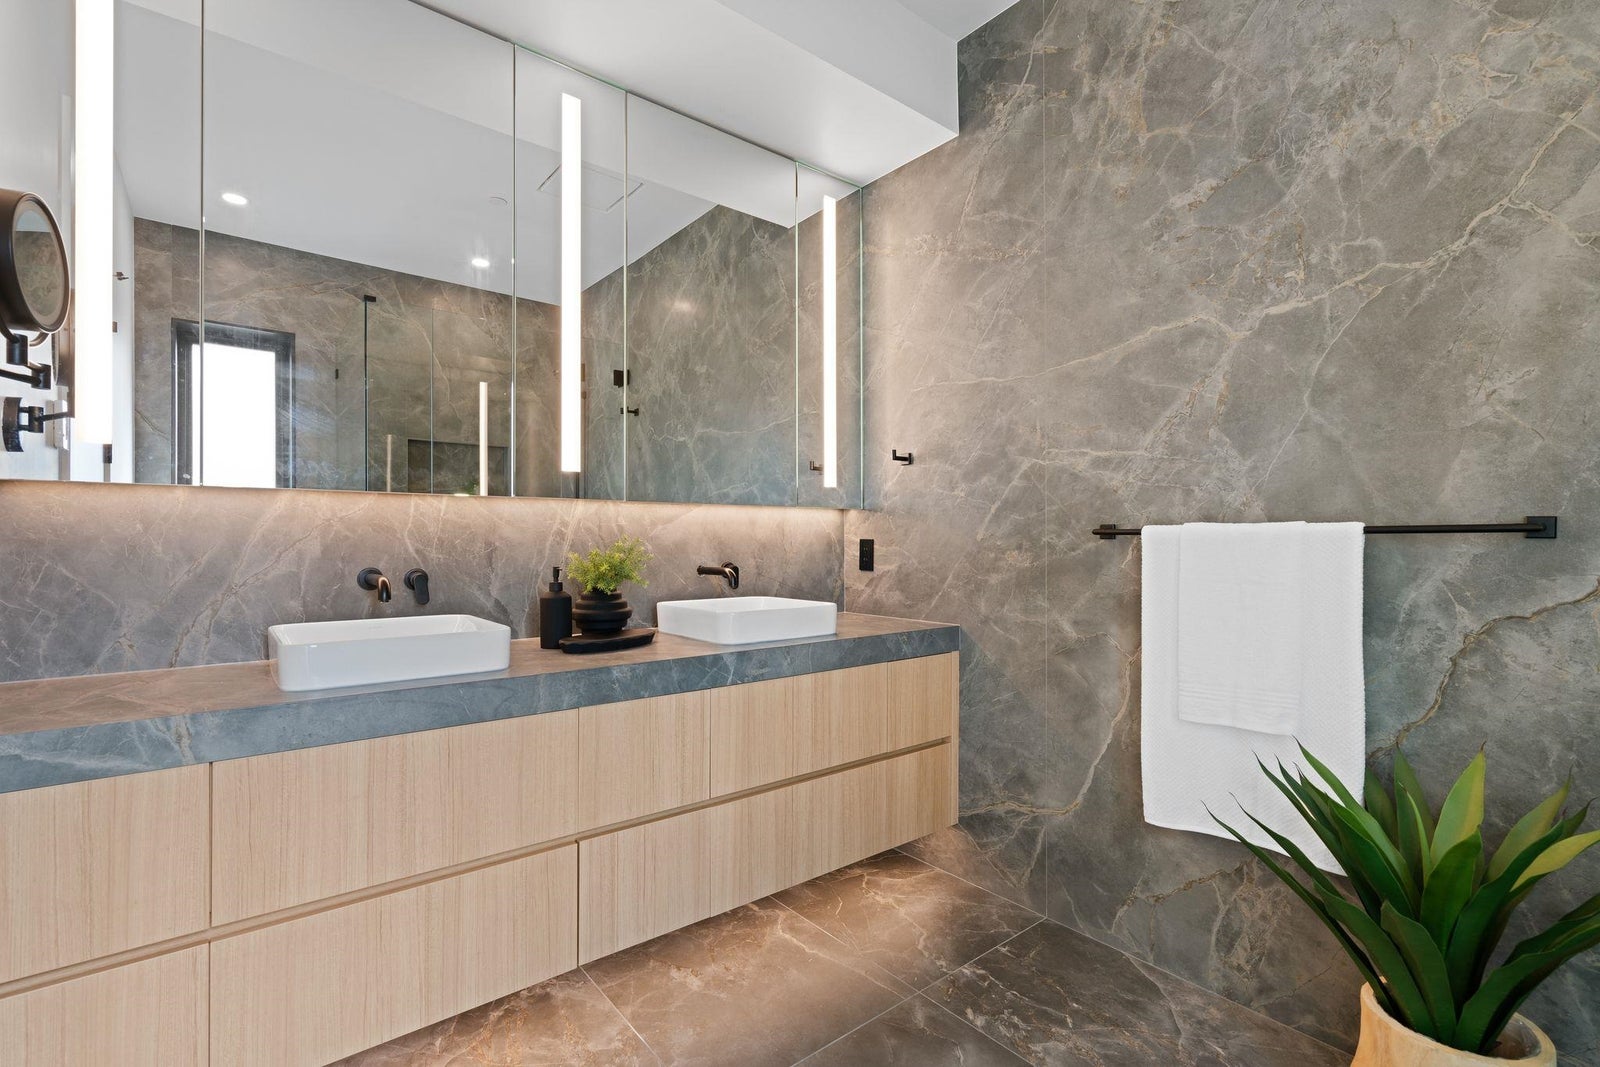
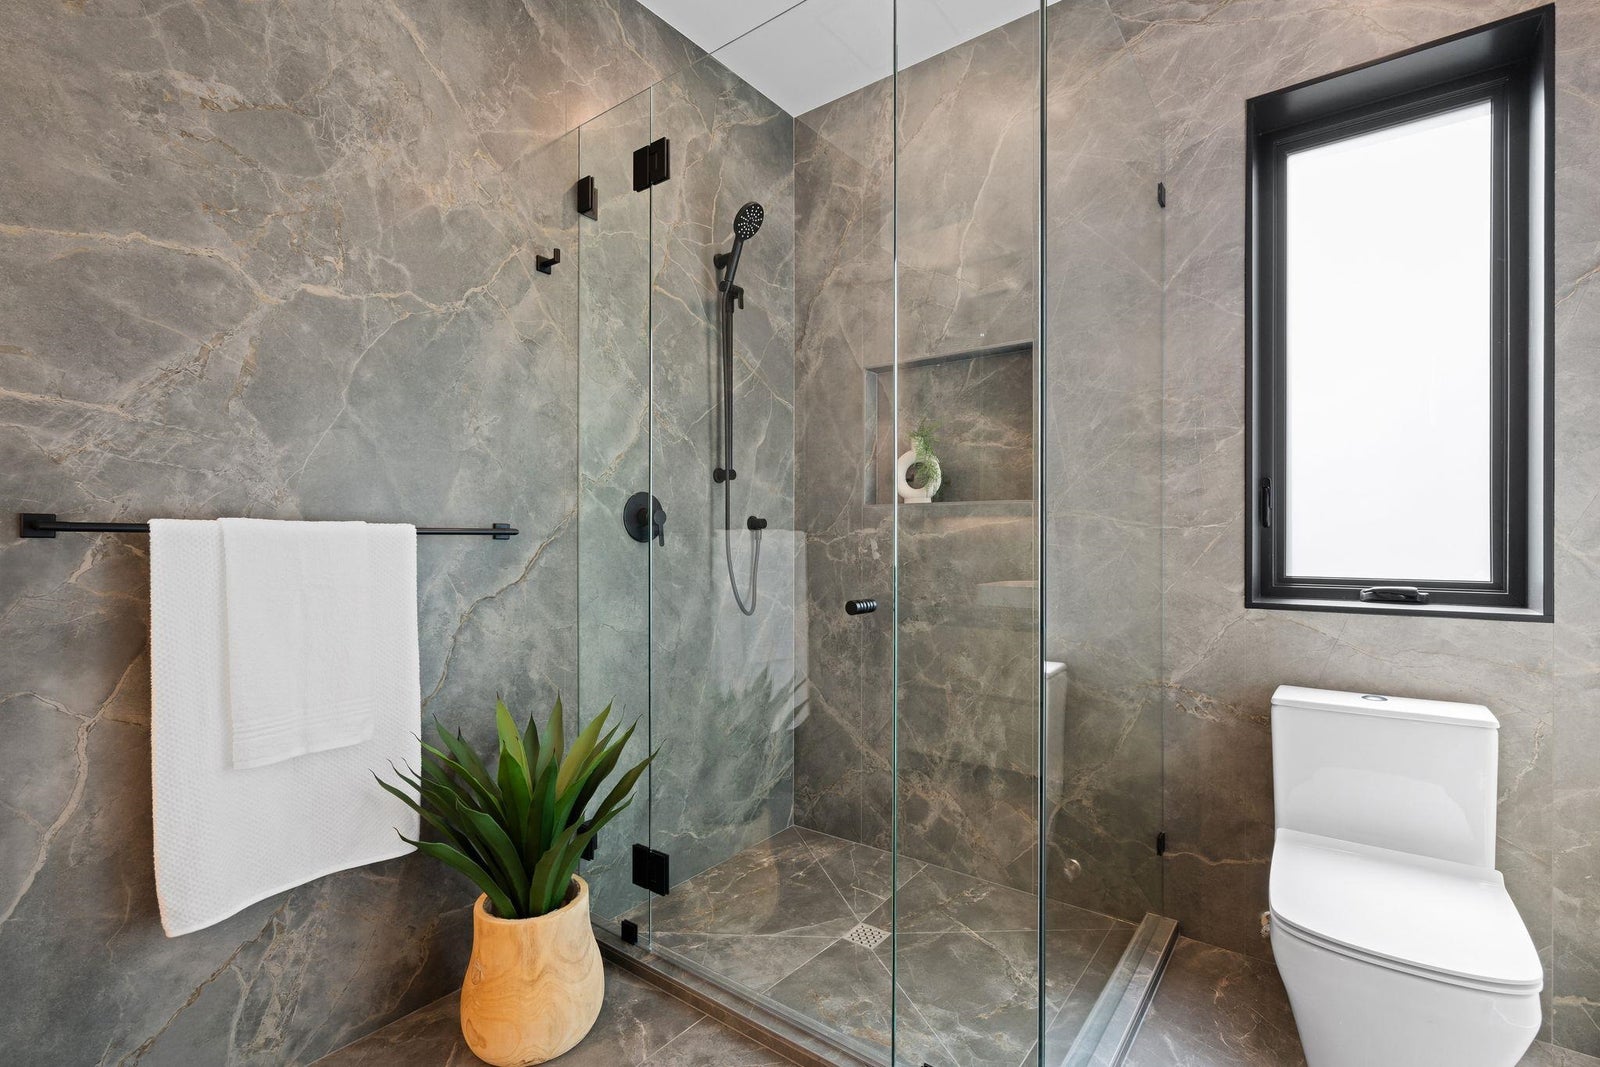
The primary ensuite is a masterclass in design, showcasing stunning, large-format Italian Marvel X Fior Di Bosco Silk tiles from floor to ceiling, a spacious dual-vanity, and the year-round indulgence of Nuheat in-floor radiant heating.
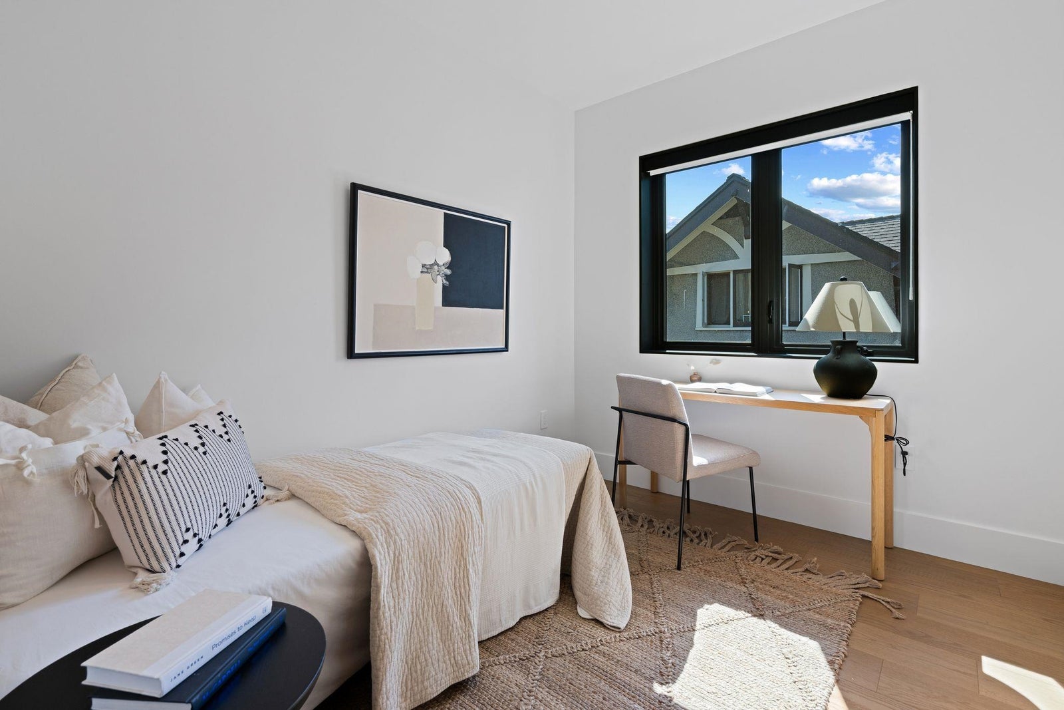
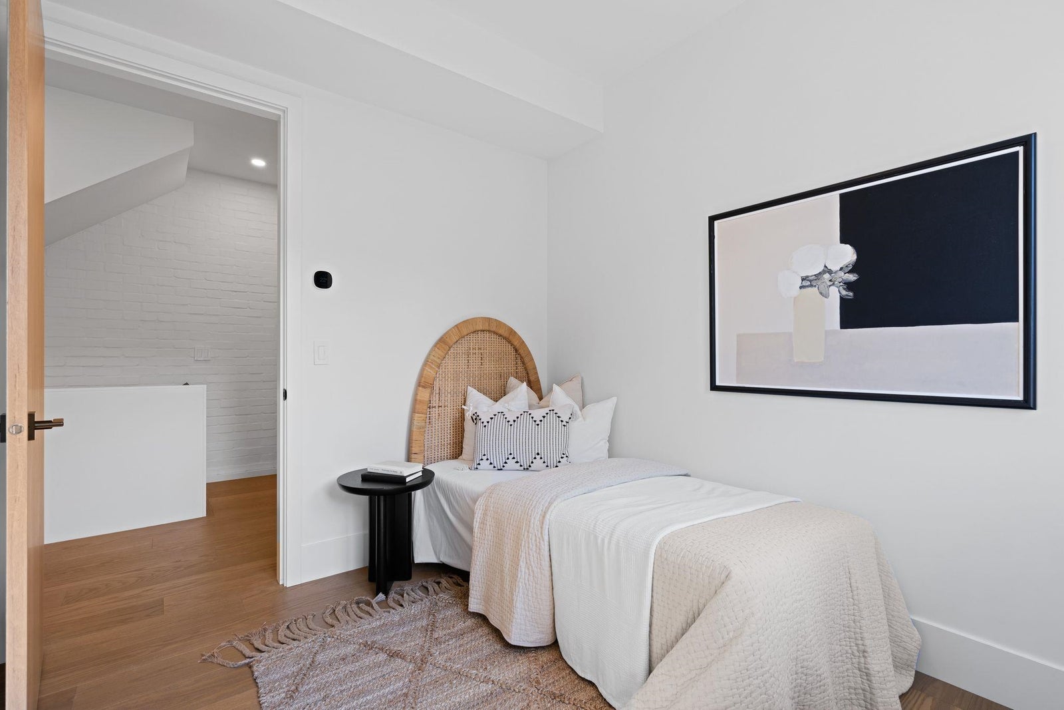
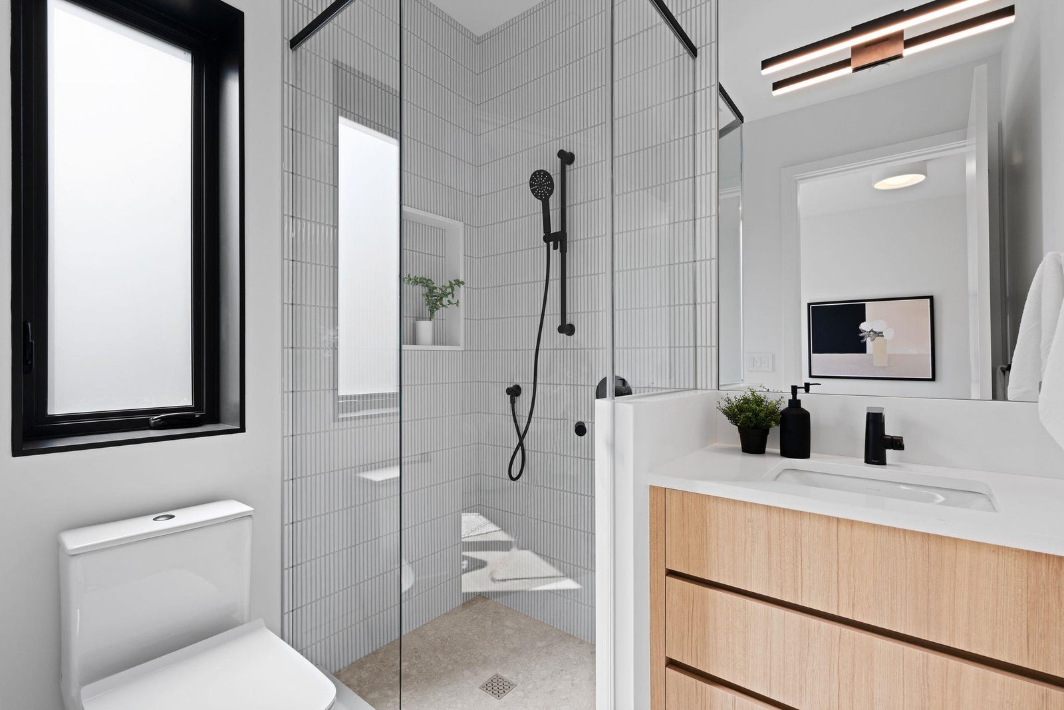
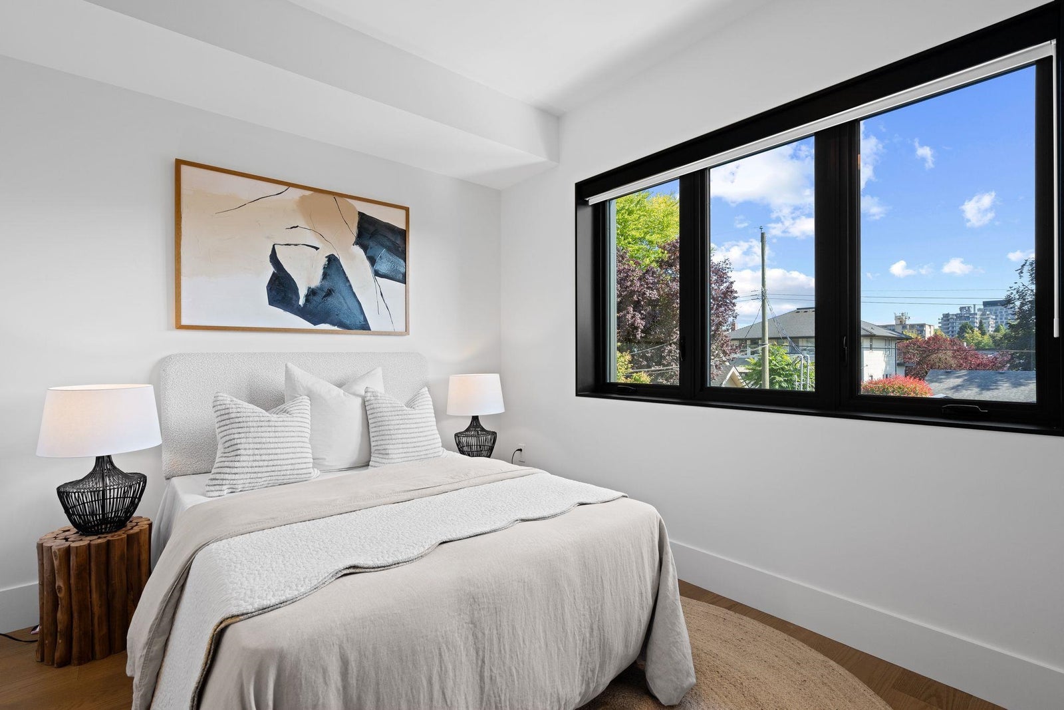
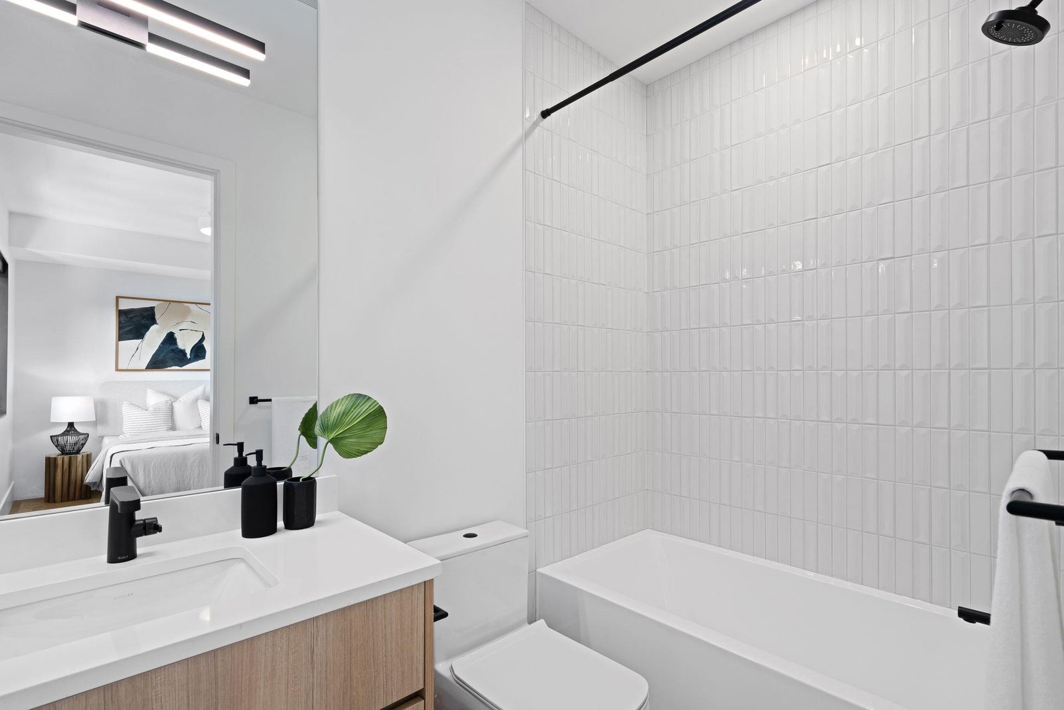
The two additional bedrooms are equally well-appointed, each outfitted with custom closet systems to maximize storage and organization. Each of these bedrooms enjoys the privacy and convenience of its own dedicated ensuite, defined by premium fixtures and meticulously hand-selected tile work that maintains the home’s cohesive, high-end aesthetic.
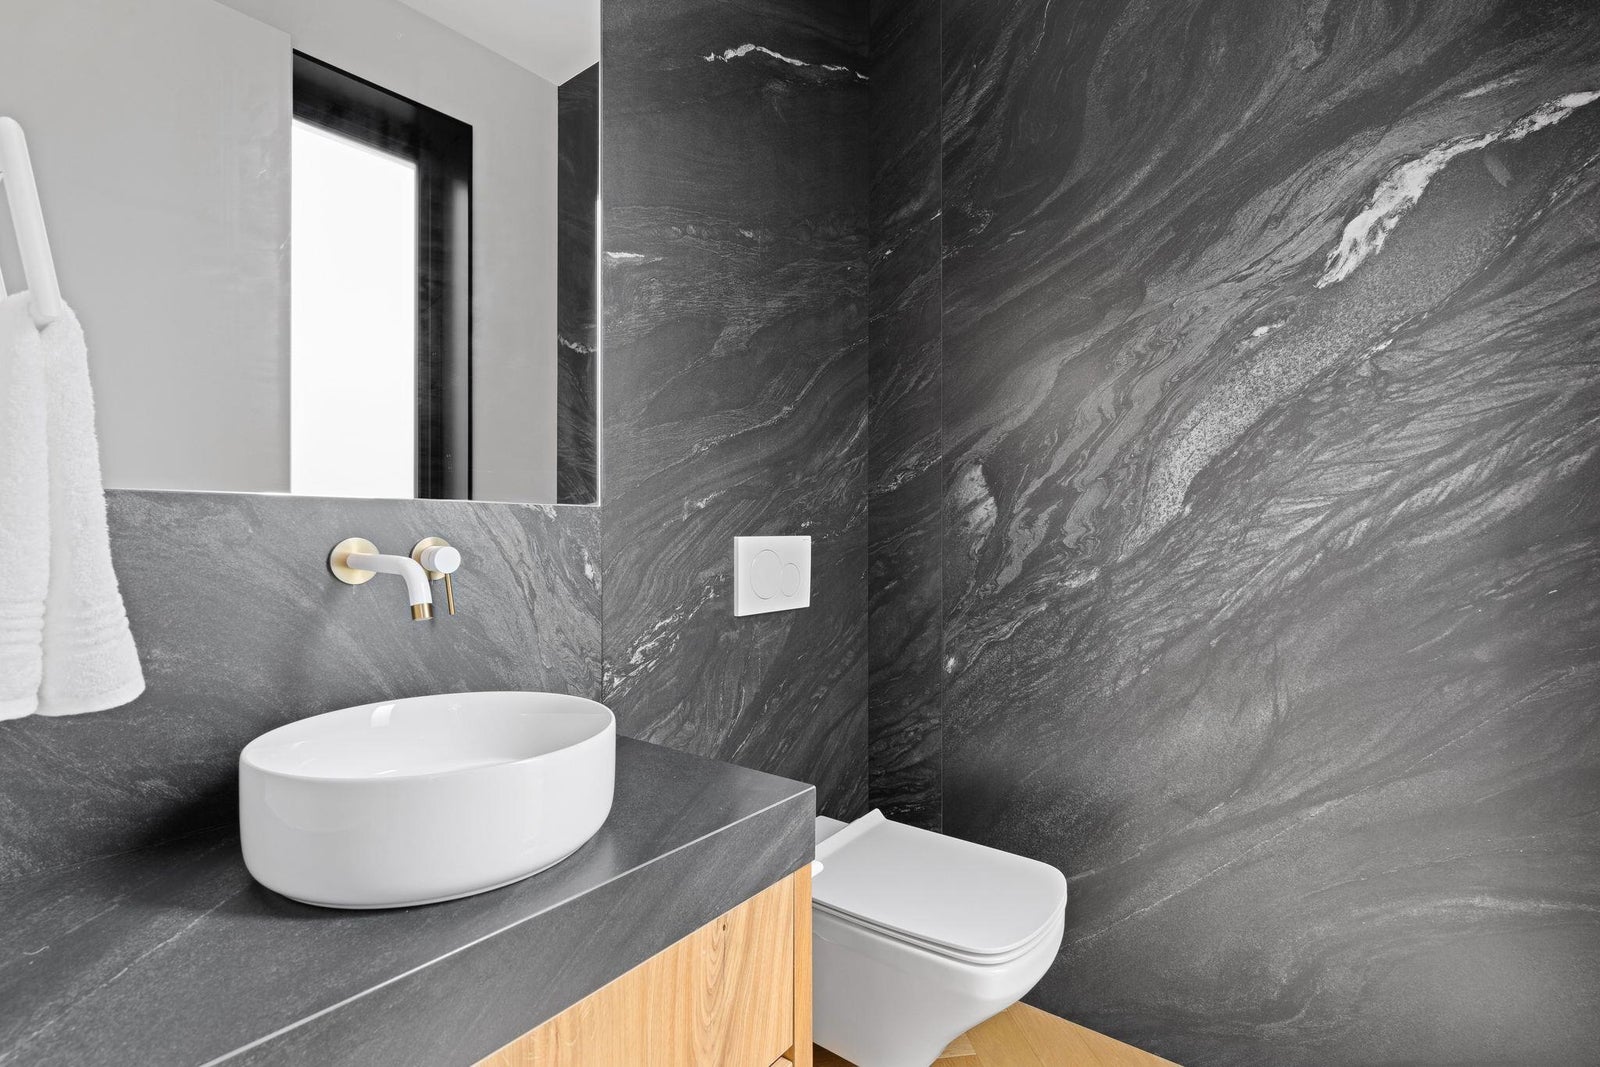
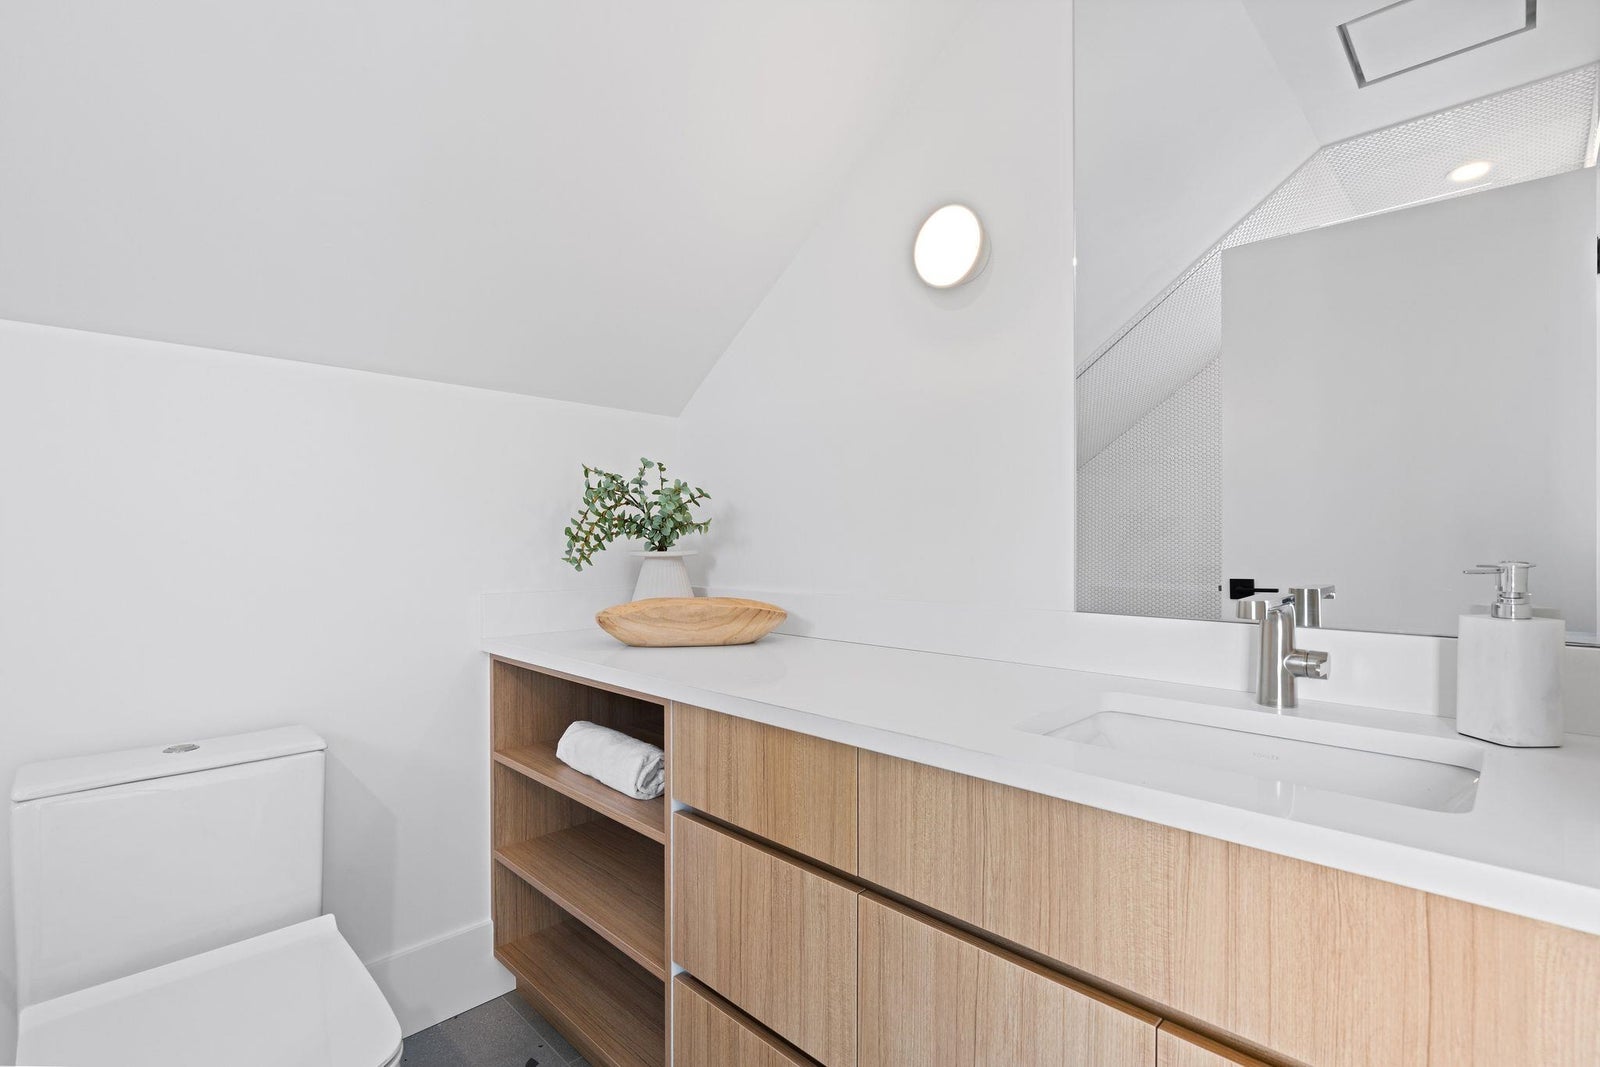
Rounding out the home’s thoughtful layout is an exceptionally sleek powder room, accessed through a clever, frameless hidden door. This space embraces a minimalist design philosophy, featuring floor-to-ceiling large-format Italian tiles, a streamlined wall-mounted Duravit toilet, and a high-performance Geberit plumbing system.
Every detail in these private spaces has been curated to provide a seamless, tranquil experience for residents and guests alike.
FAMILY ROOM
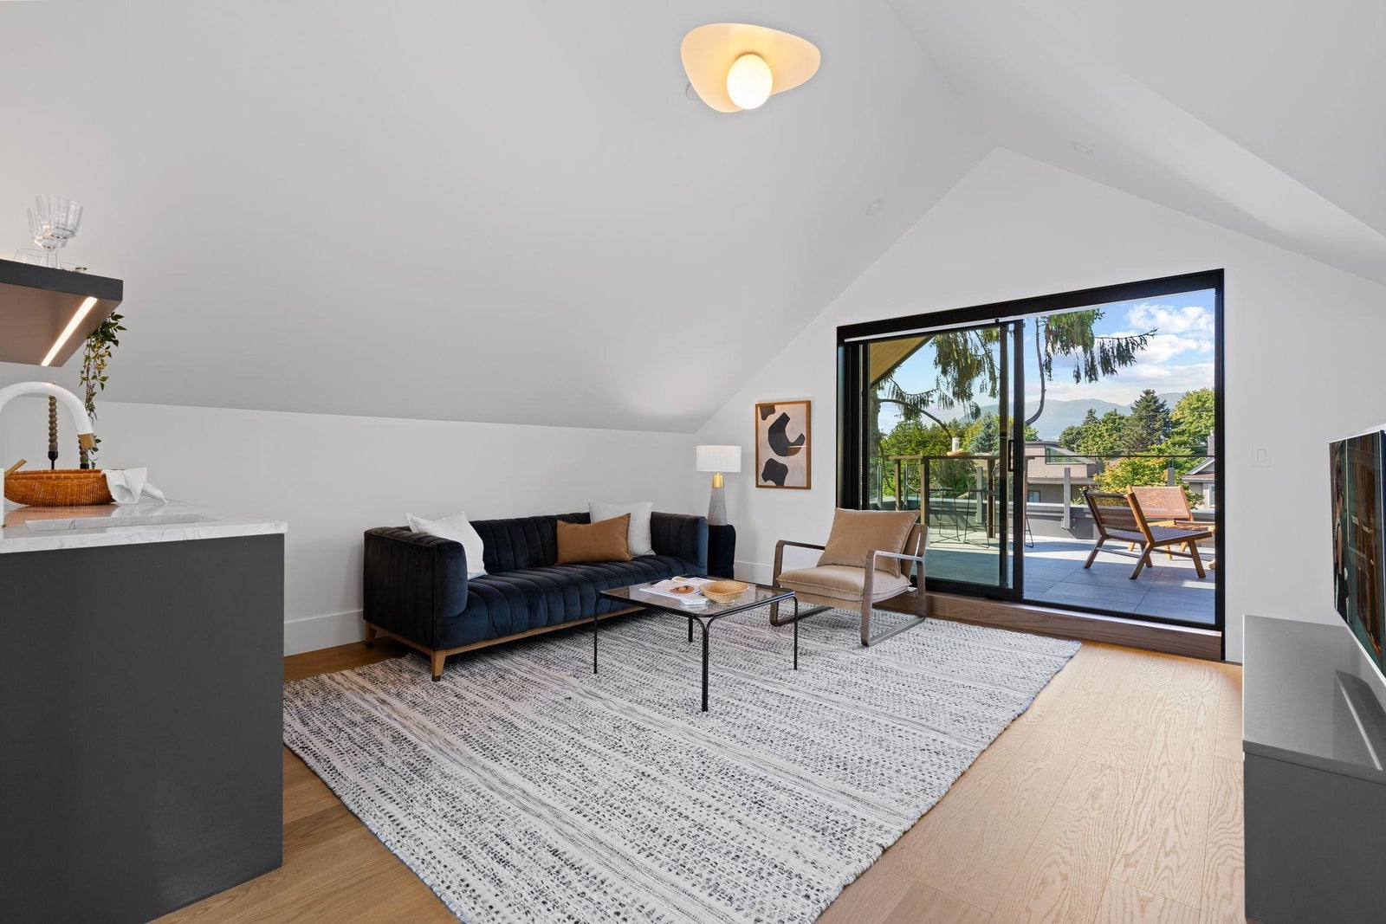
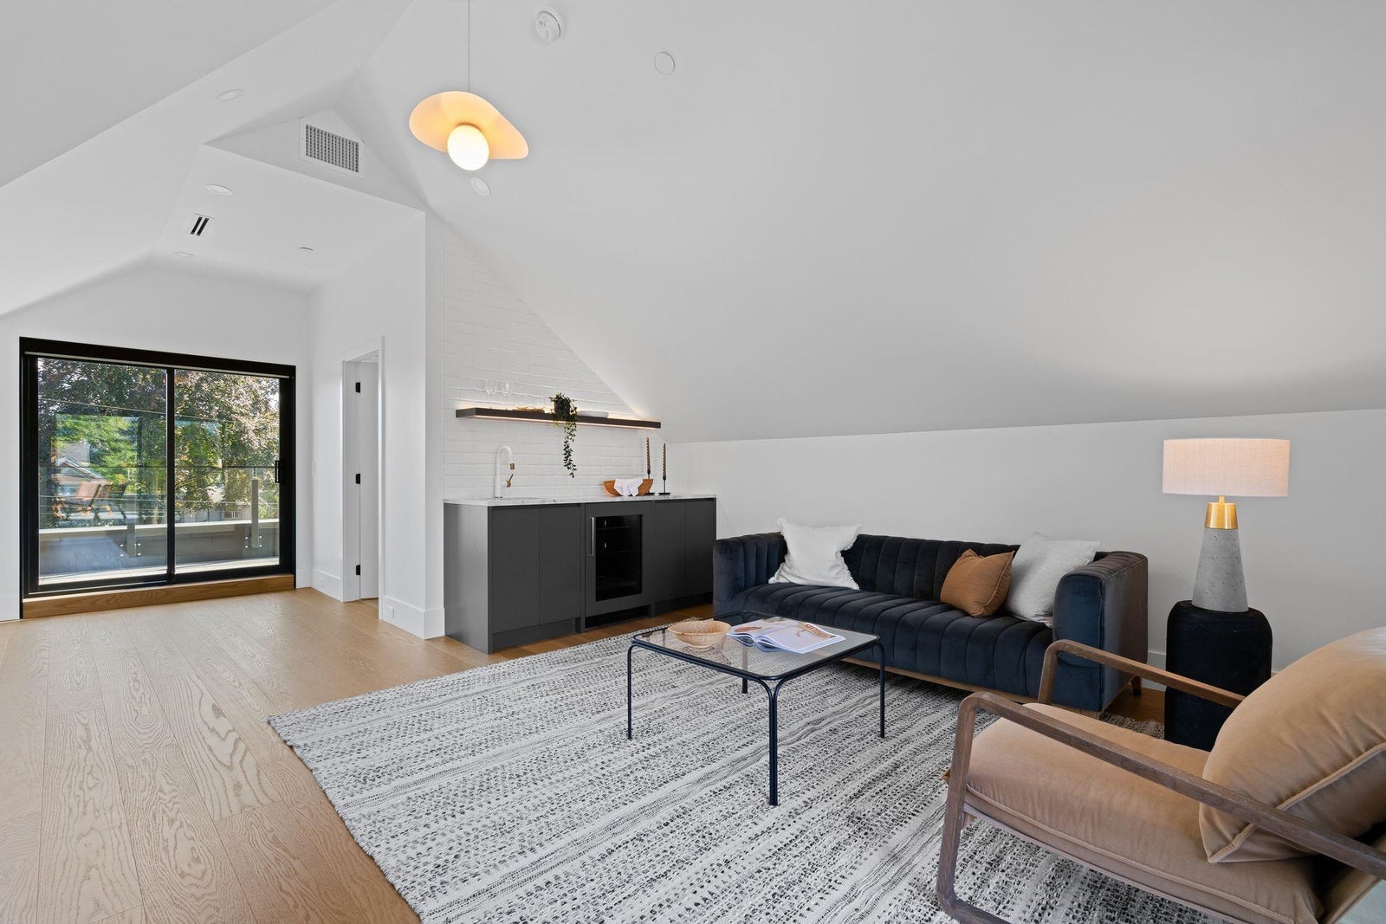
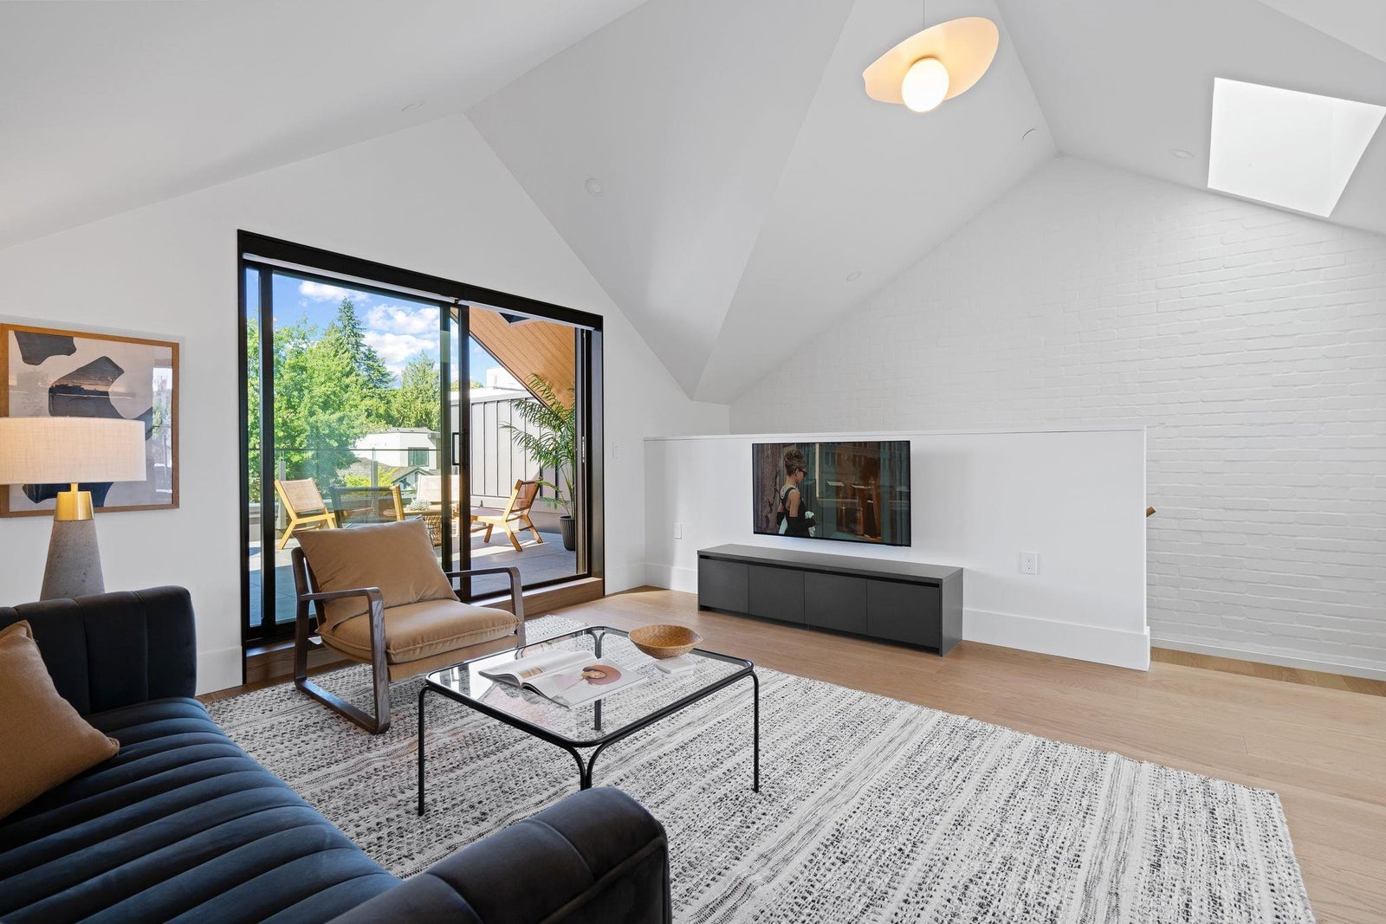
The entire top floor is dedicated to a spectacular family and recreation room, serving as the ultimate versatile retreat.
Featuring vaulted ceilings and motorized roller blinds, as well as a stylish wet bar complete with beverage fridge, this expansive, light-filled space is designed for both quiet relaxation and elevated entertaining. For movie nights or game days, the room is perfectly equipped with a large-format Samsung TV mounted on a rotating arm, ensuring a perfect view from any angle.
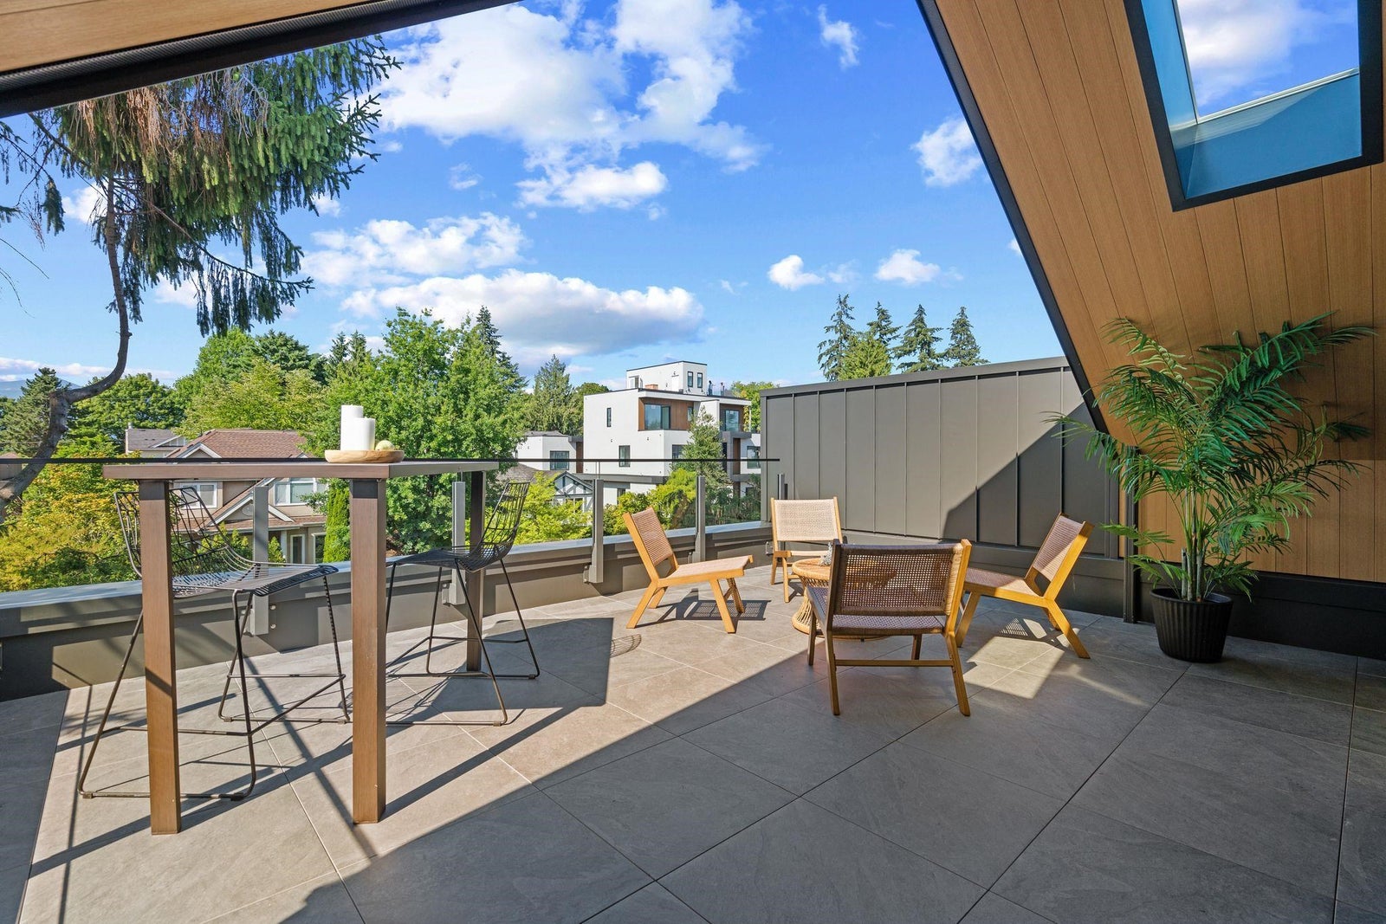
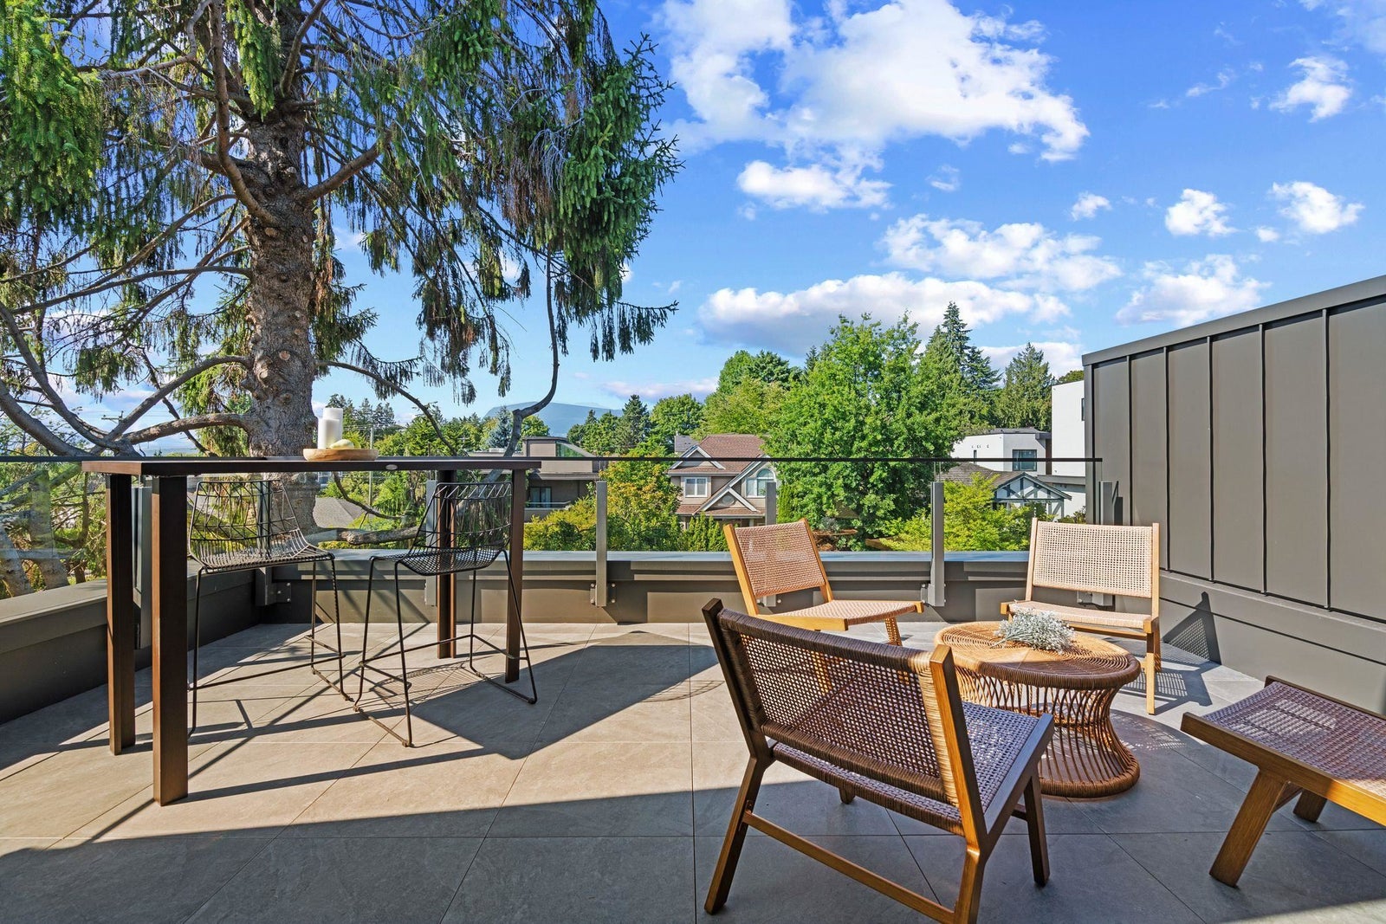
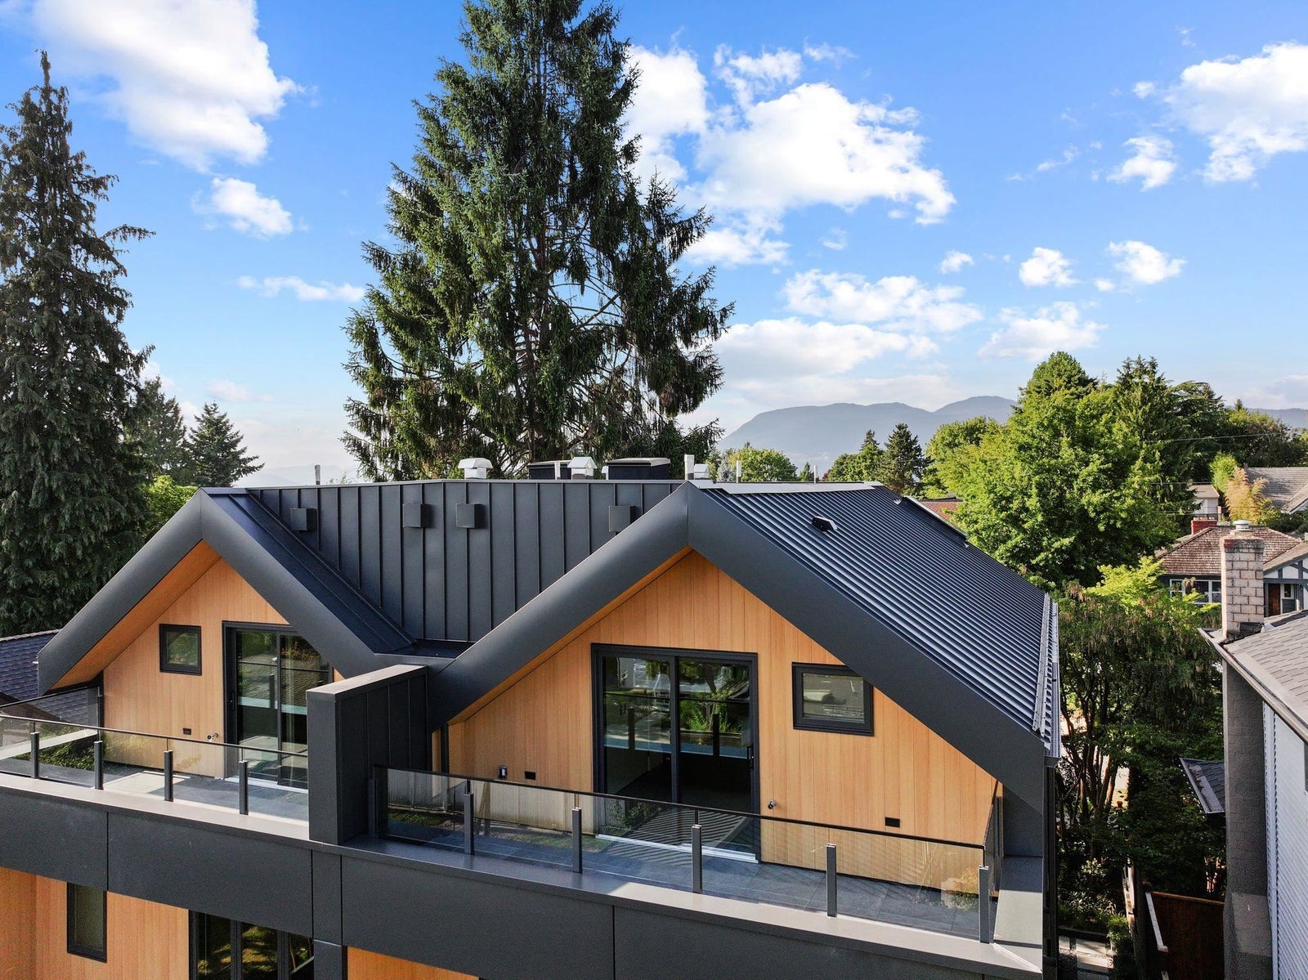
The indoor experience is elevated by dual outdoor connections that provide a seamless transition to the fresh air. To the north, a generous 276 sq. ft. patio deck offers a peaceful escape with fabulous full views of the North Shore mountains and tantalizing peak-a-boo views of the ocean, fully equipped with water and gas connections for elevated outdoor hosting.
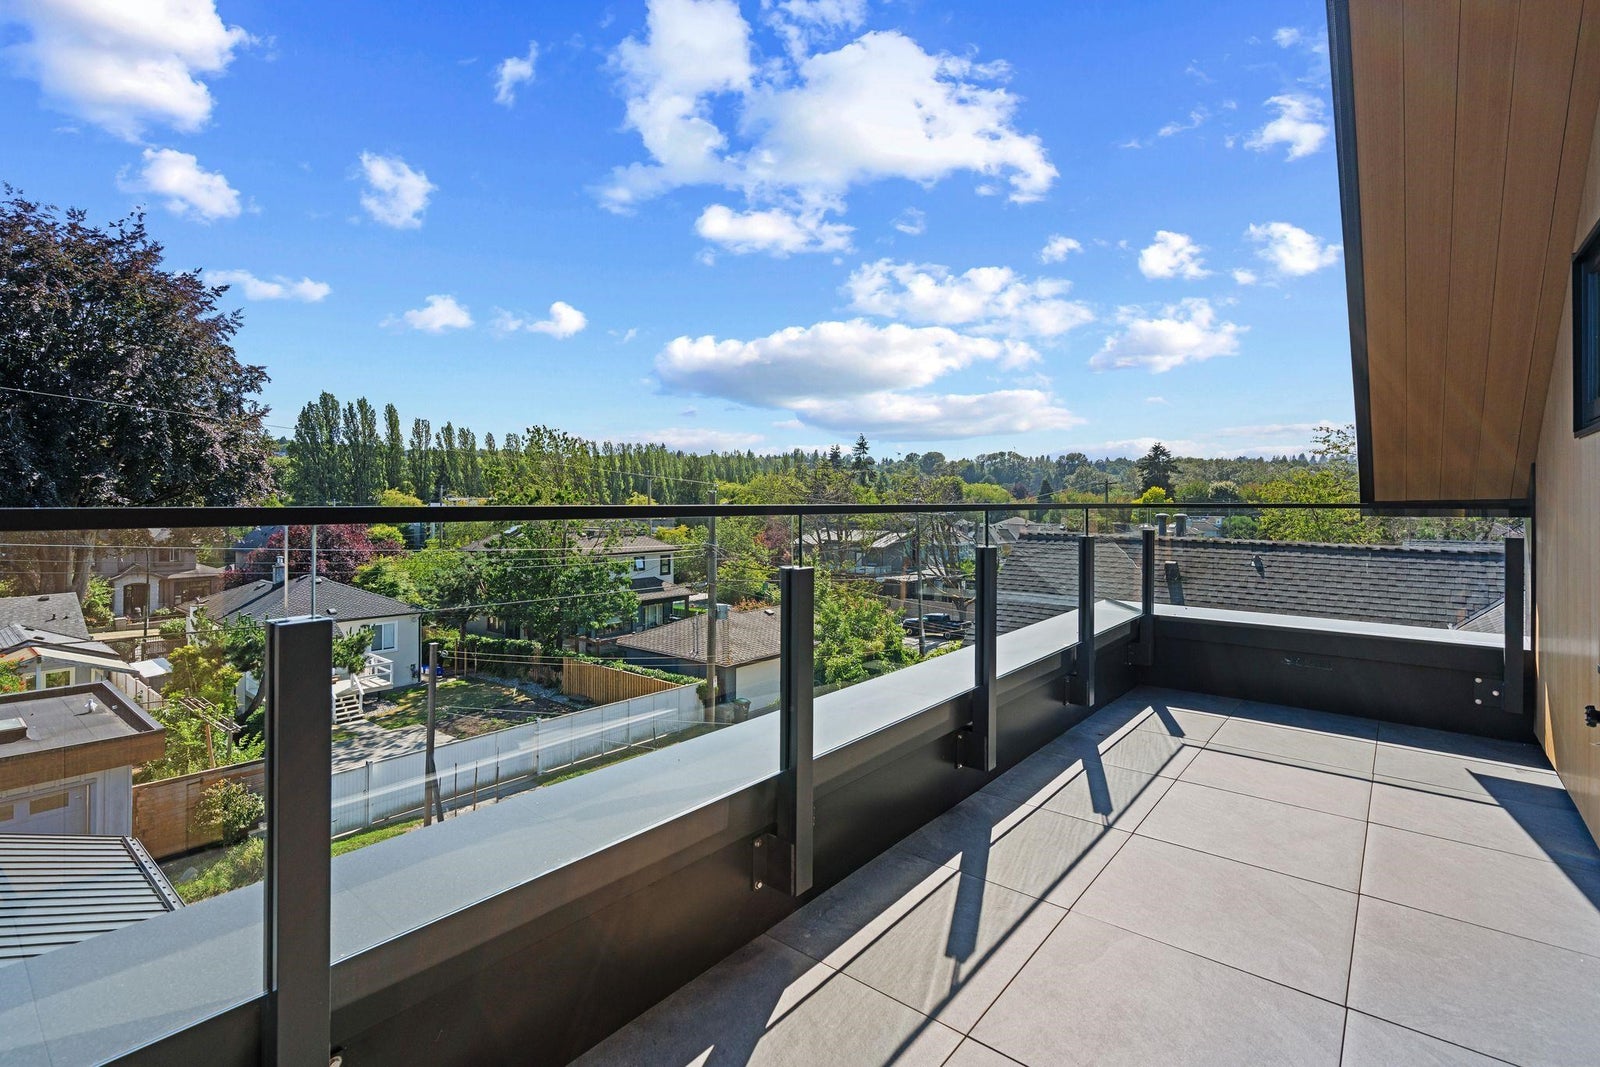
Completing the floor is a more intimate south-facing balcony and a private bathroom, making this entire level an entirely self-contained sanctuary.