179 N PENTICTON STREET | HASTINGS SUNRISE | VANCOUVER EAST
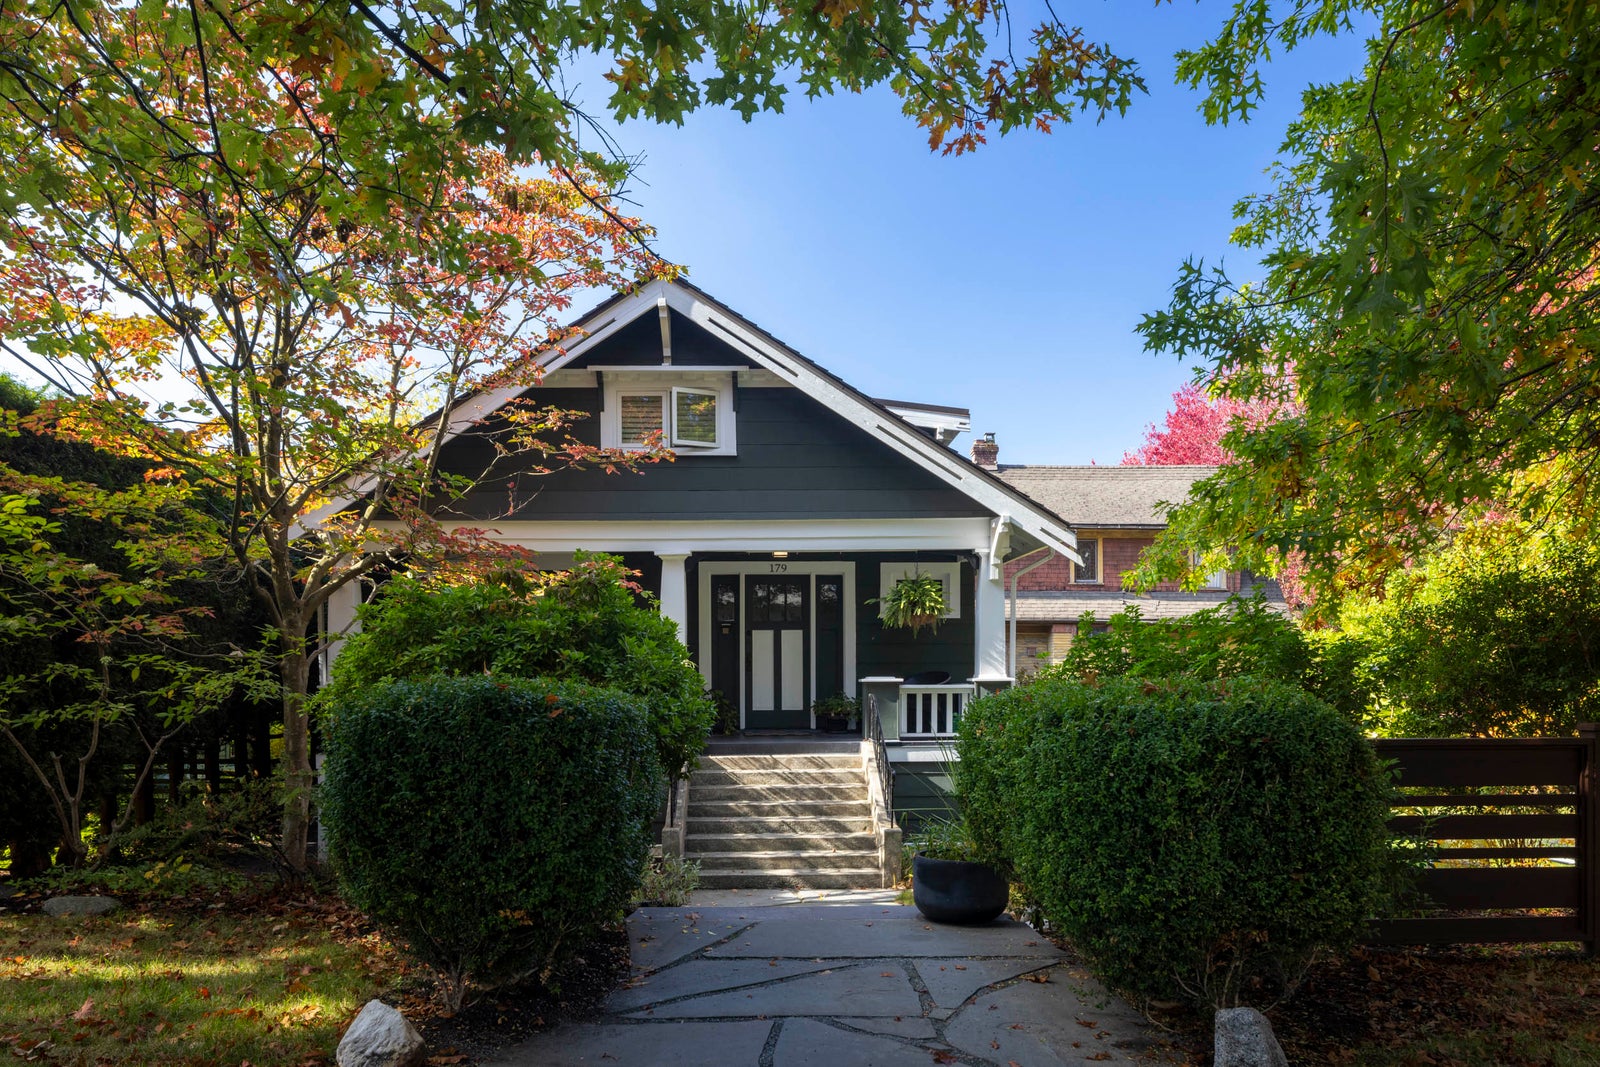
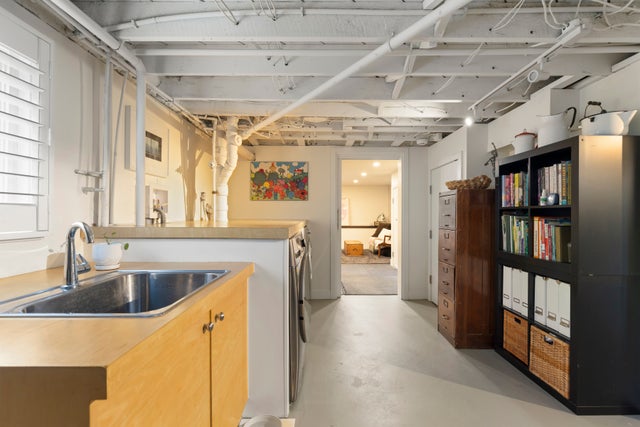
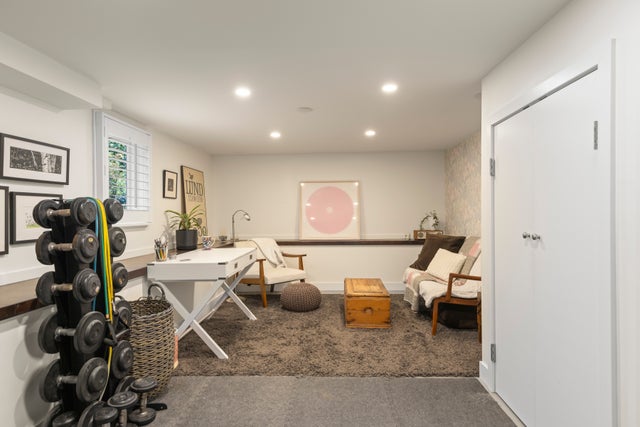
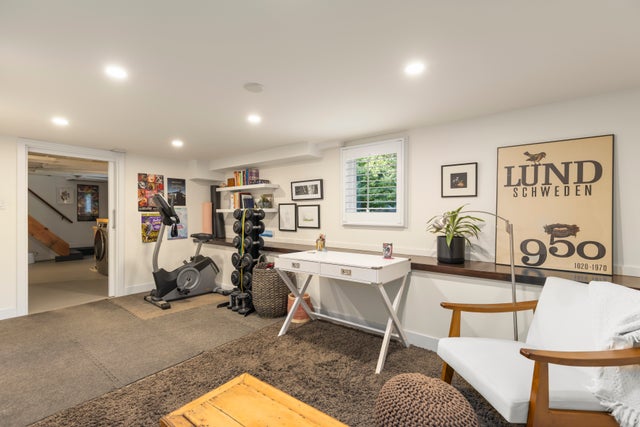
Originally built in 1920, this beautiful Craftsman home has been lovingly renovated while thoughtfully preserving the character and architectural details that make it so special. Offering nearly 2,800 sq. ft. over three levels, the home features four bedrooms, two bathrooms, a family room and an exceptional sense of space and warmth.
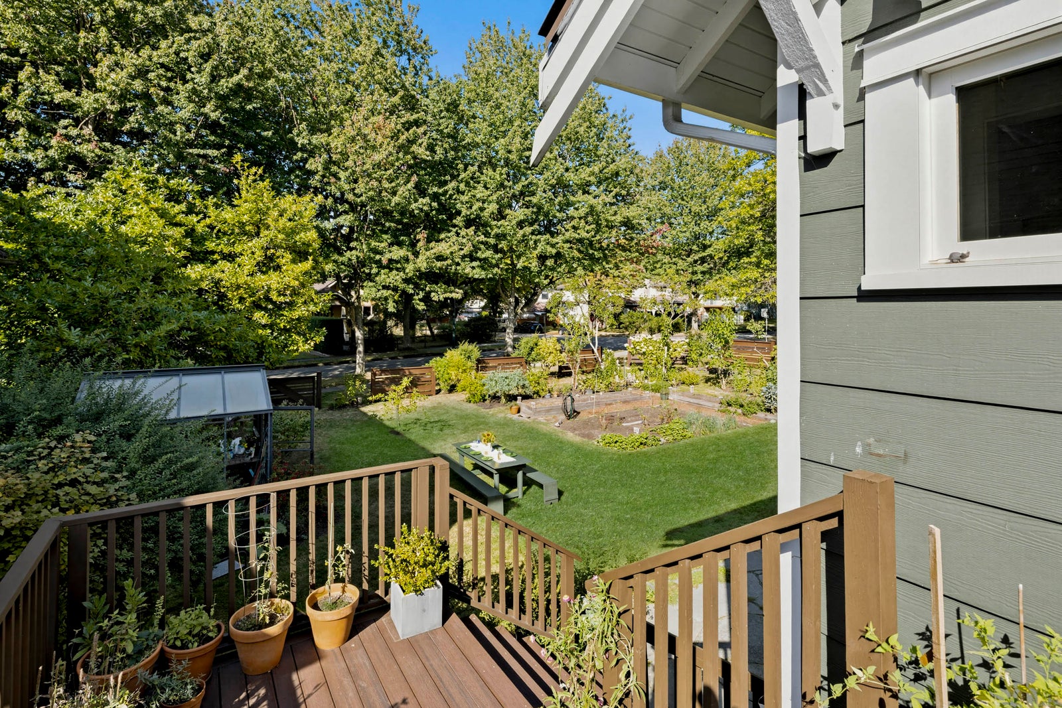
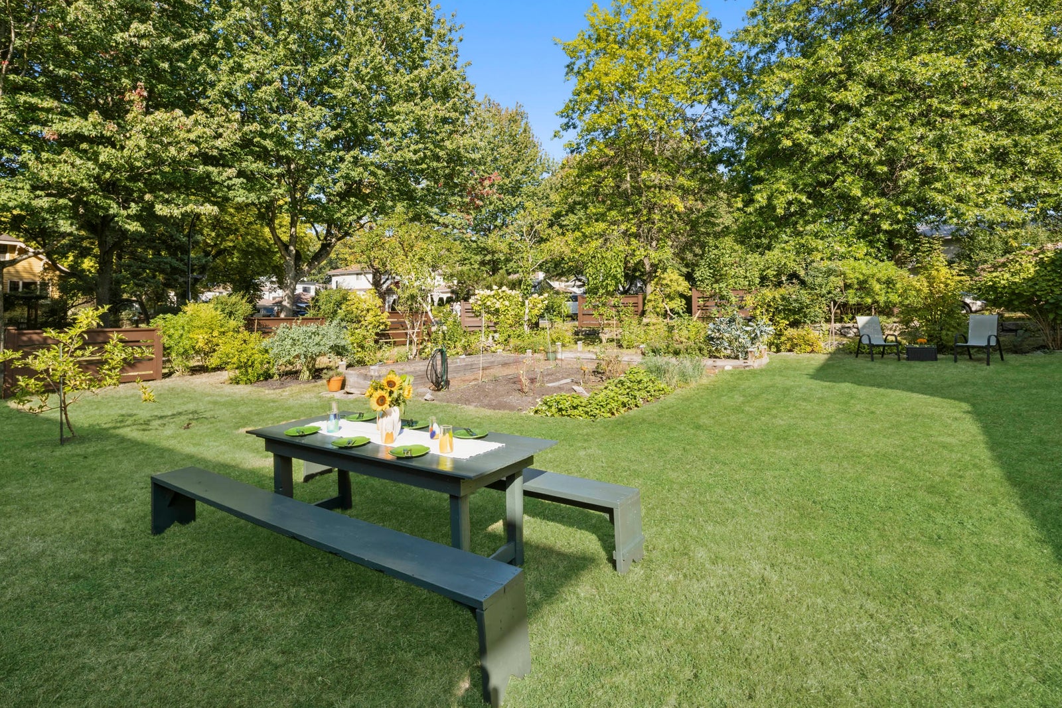
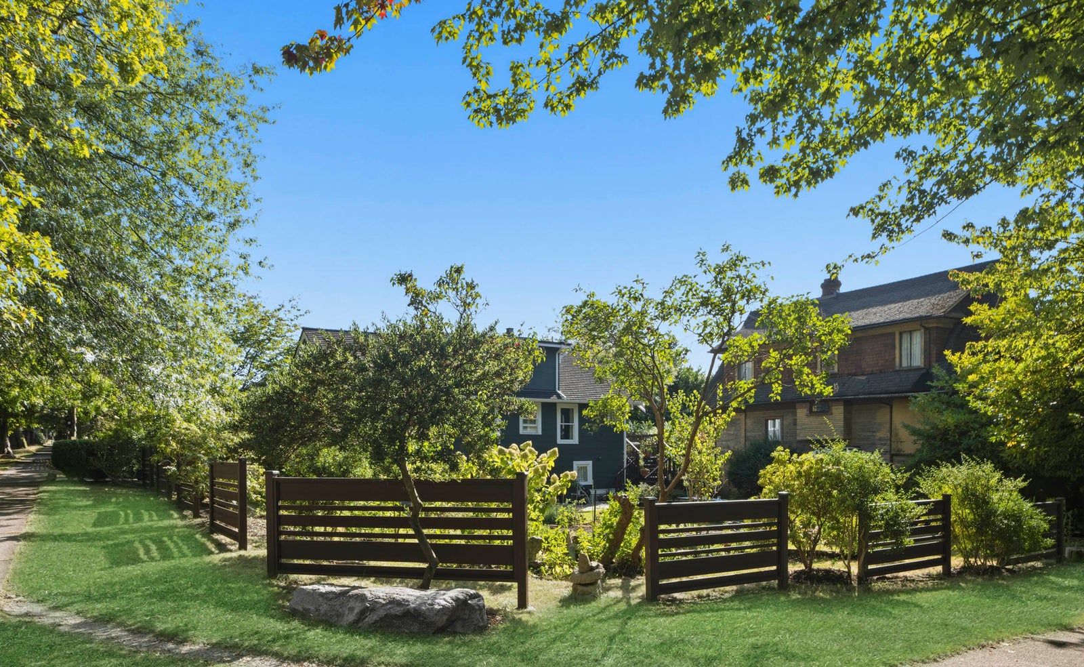
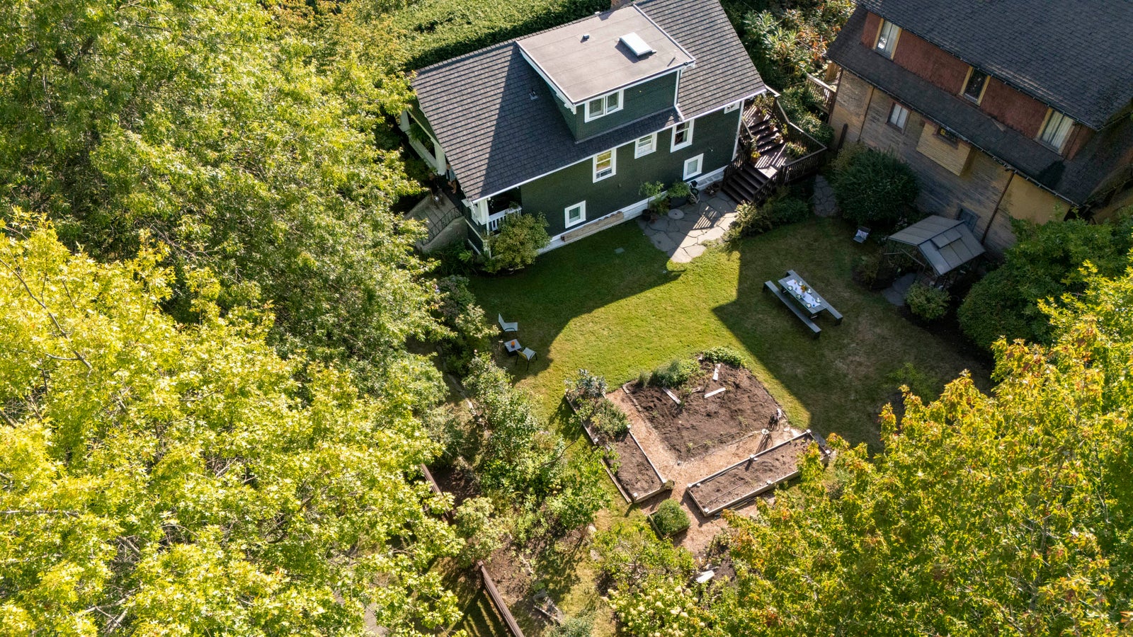
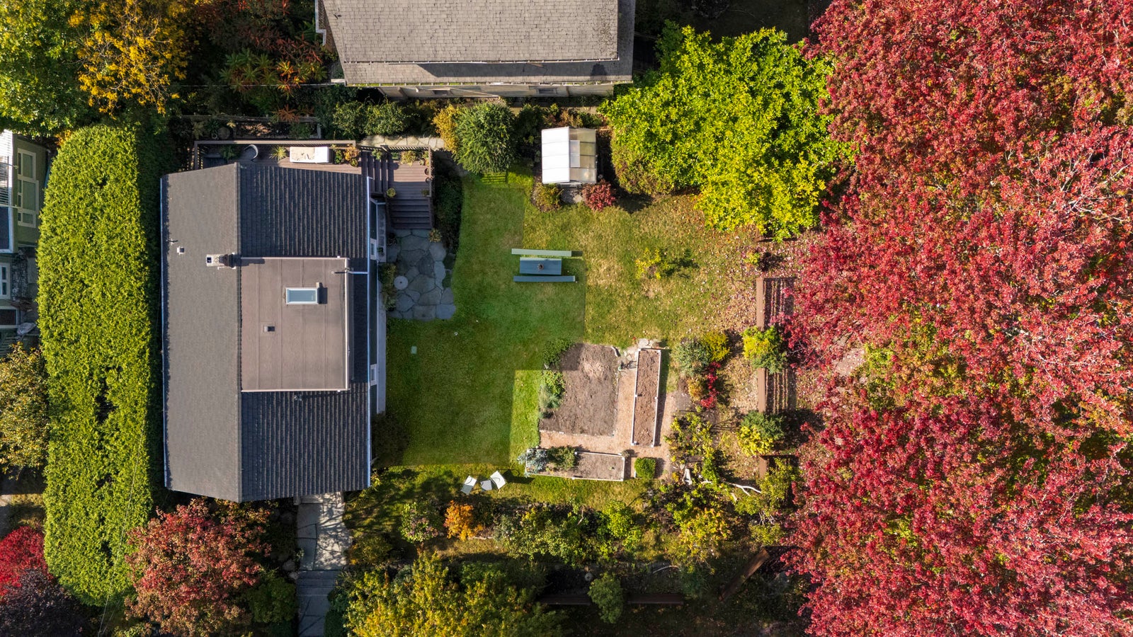
Set prominently on the corner of N Penticton and Cambridge Streets, the property sits on a remarkable 5,805 sq. ft. lot — a truly rare offering in Vancouver. Mature maple and oak trees line the surrounding streets, while the beautifully landscaped grounds create a peaceful garden setting.
Inside, original character elements blend seamlessly with the home’s extensive updates. Major components including the foundation, electrical and plumbing, have been rebuilt or updated.
Beyond the home itself, Hastings Sunrise has a wonderful sense of community. Neighbours know one another, look out for each other and take pride in the place they call home. This welcoming, neighbourly spirit creates a genuine sense of connection and belonging.
Conveniently located close to neighbourhood shopping, the PNE grounds, New Brighton Park and just minutes from the North Shore Mountains, this is a wonderful home offering character, space and a community that makes you feel at home.
LIVING AND FAMILY ROOM
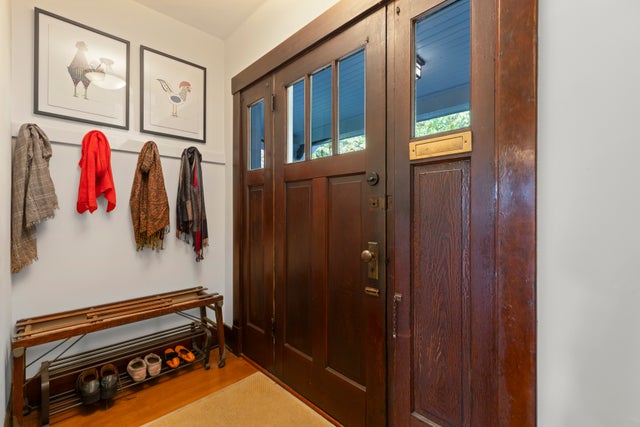
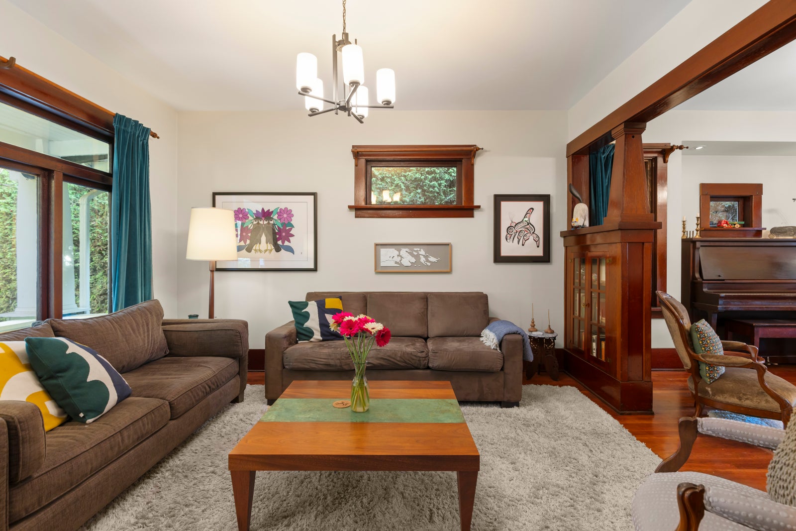
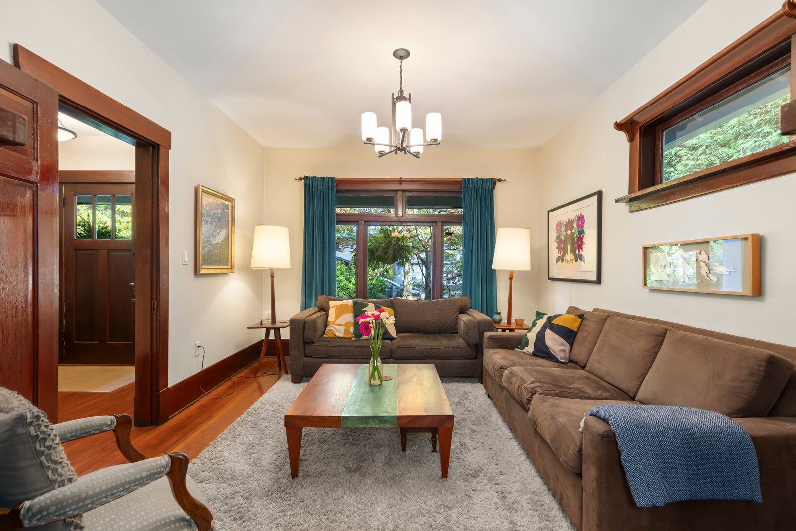
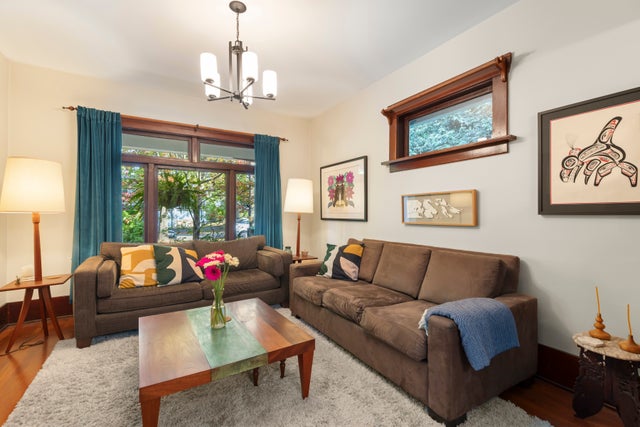
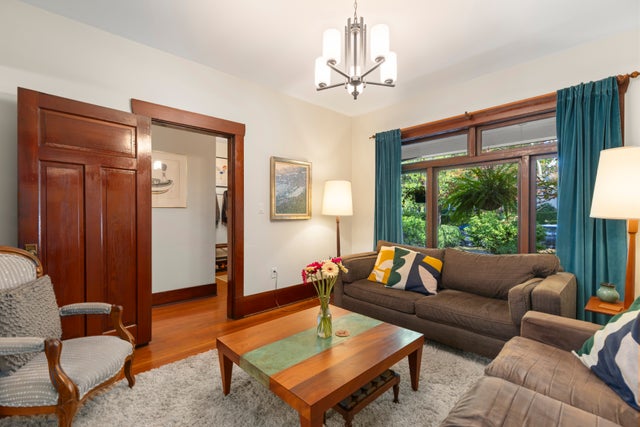
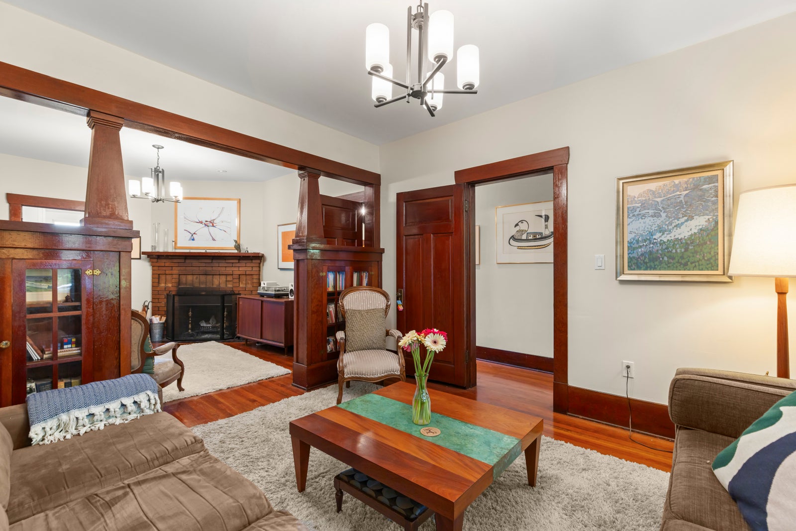
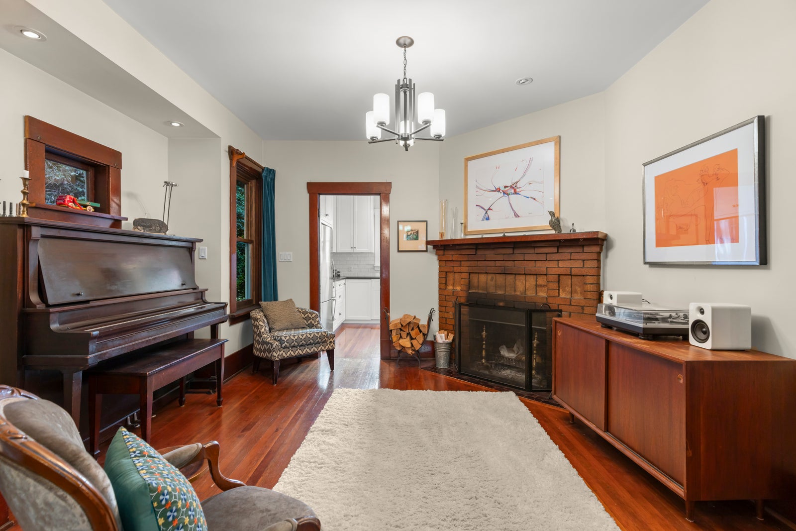
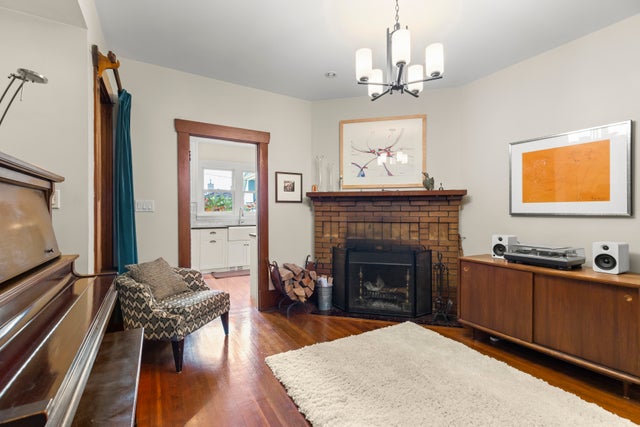
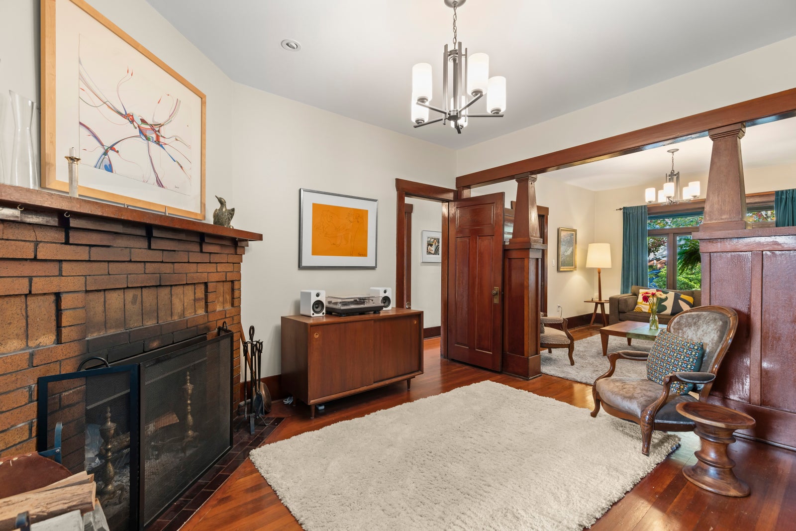
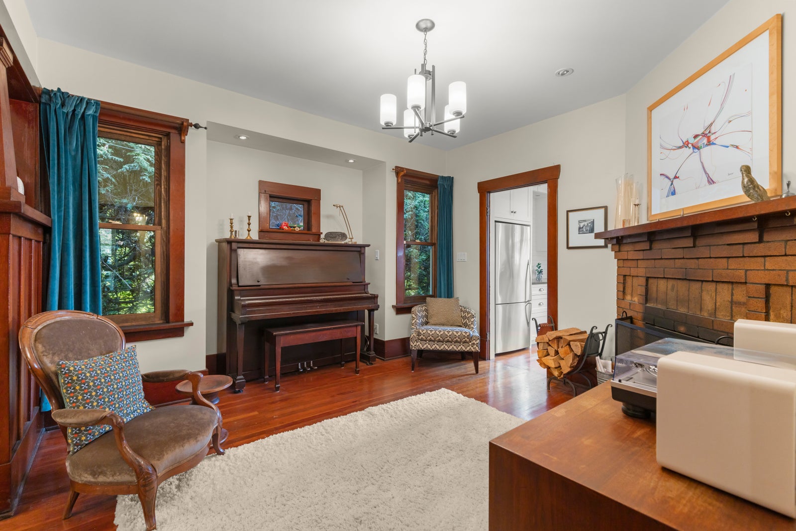
The main floor beautifully showcases the character of the home, with refinished fir floors and an array of original architectural details including detailed millwork, traditional window casings, doors, hardware, decorative colonettes and a wood burning fireplace.
The spacious living room and family room sit comfortably adjacent to one another, creating flexibility for both everyday living and entertaining. The living room offers a more formal setting, while the family room provides a relaxed space for gathering and could equally serve as a formal dining room.
Large windows throughout bring the surrounding greenery into view, with the living room looking toward the home's inviting covered front porch and mature landscaping beyond.
KITCHEN AND DINING ROOM
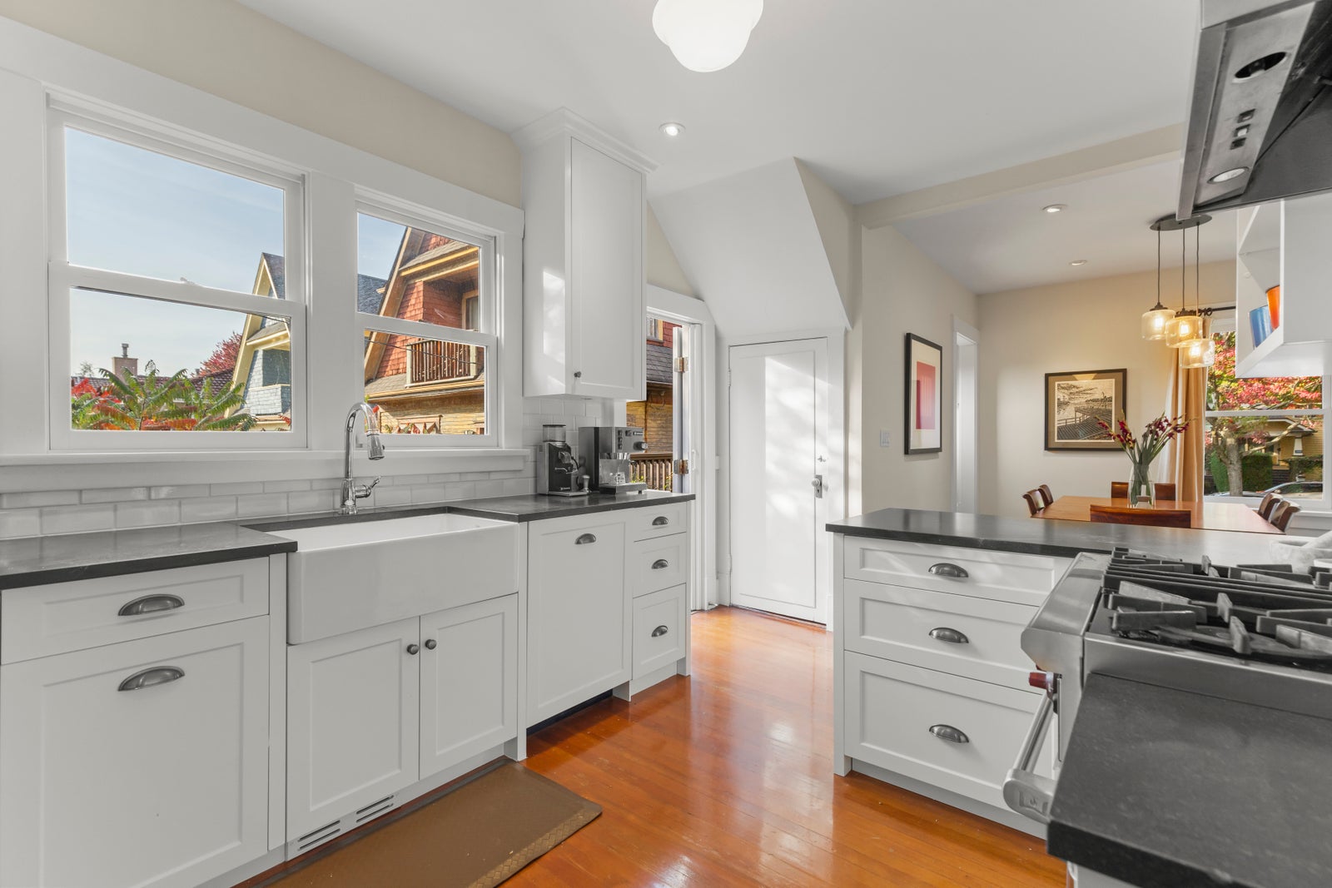
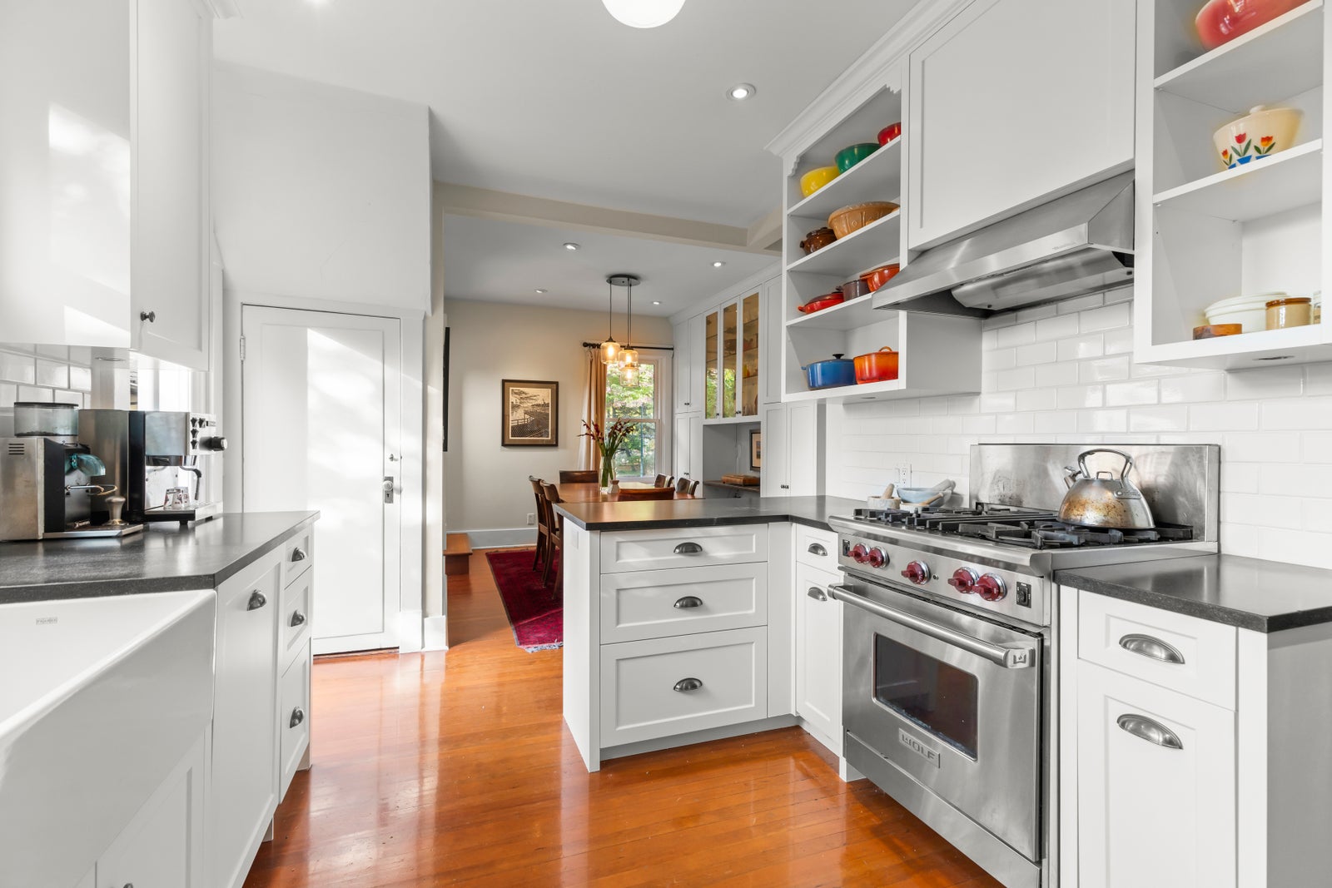
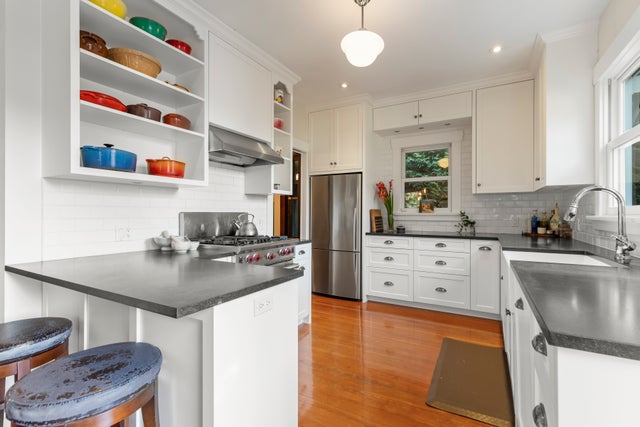
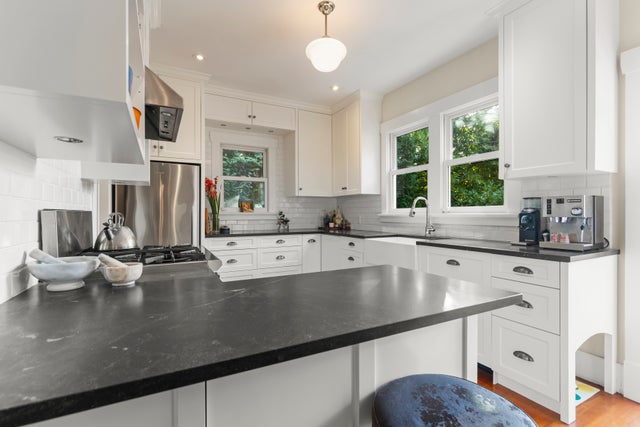
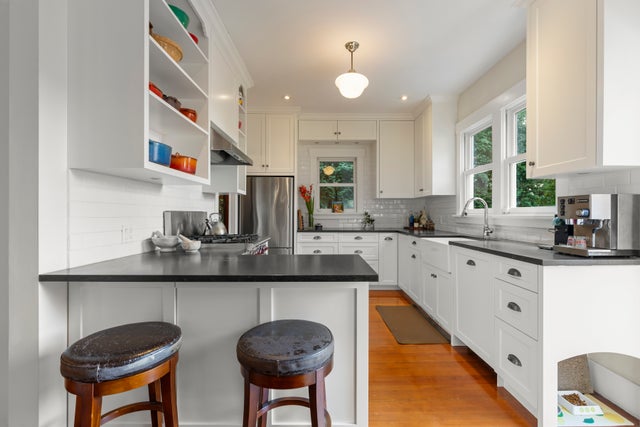
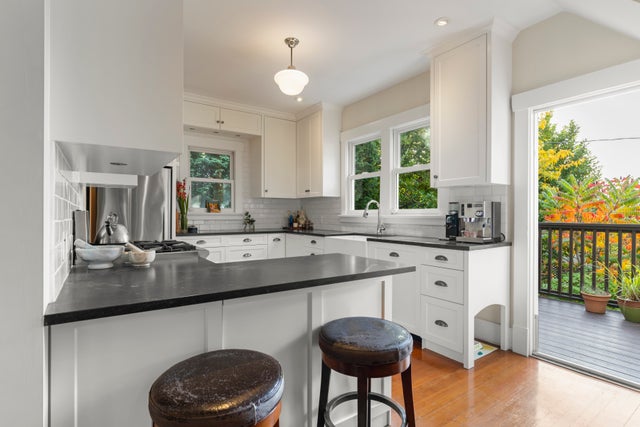
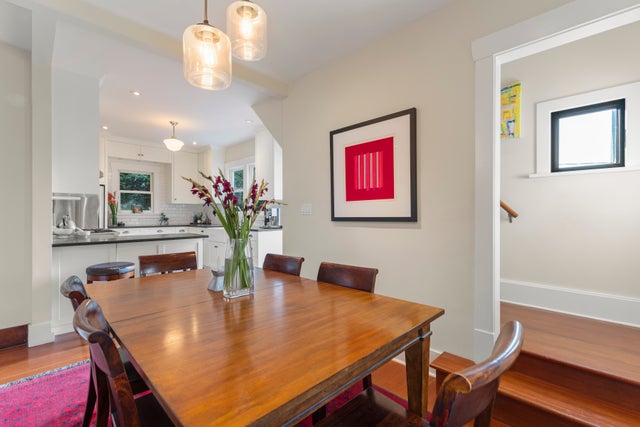
Beautifully renovated while remaining sympathetic to the character of the house, the kitchen blends timeless style with thoughtful functionality. New shaker-style cabinetry, matte granite countertops, subway tile backsplash and a farmhouse sink beneath a large window create a warm and inviting space.
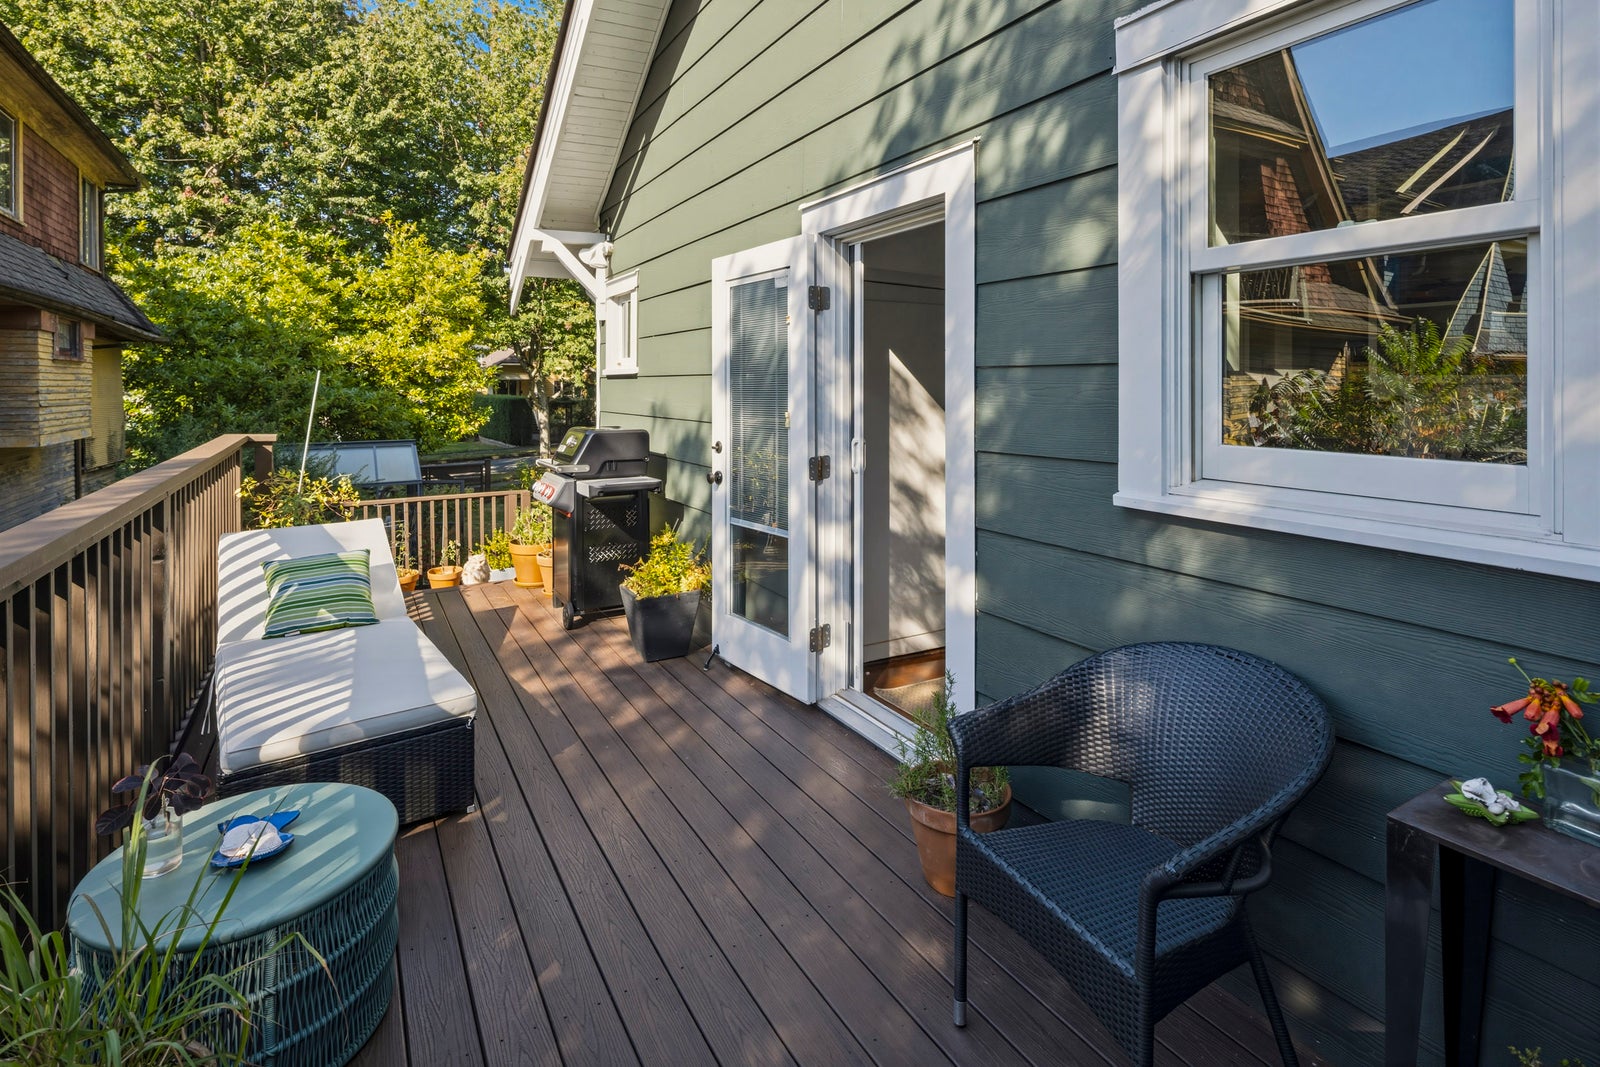
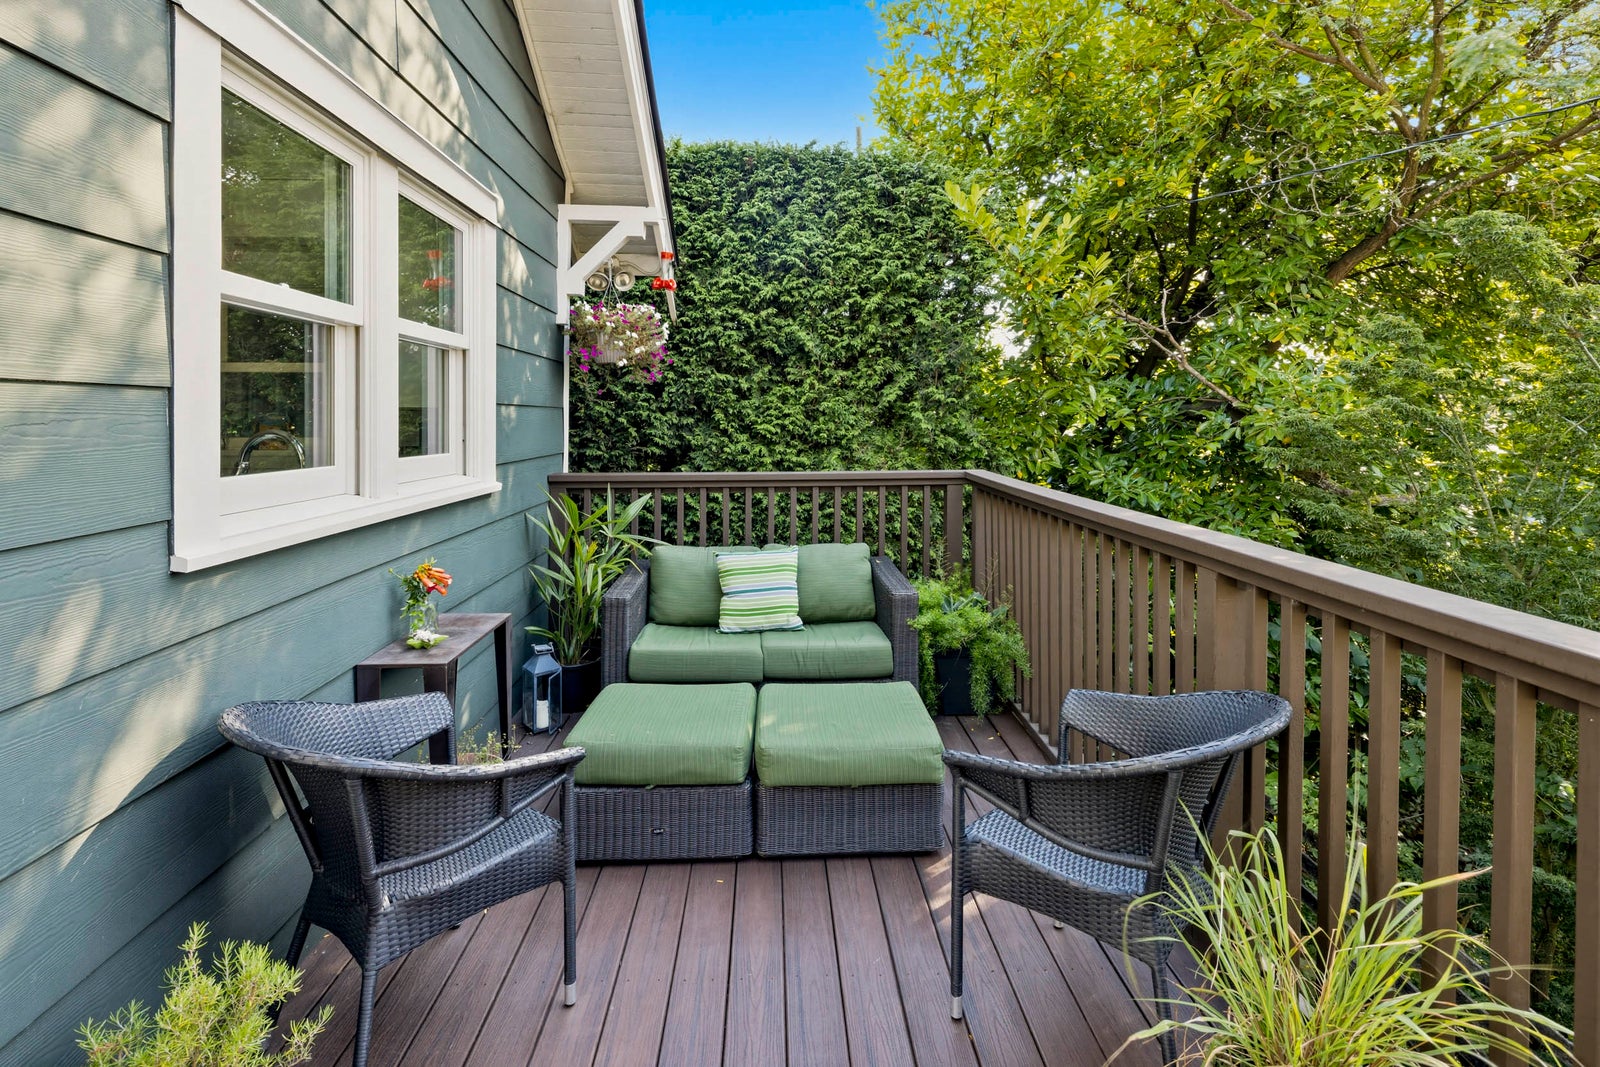
The kitchen window looks onto the west-facing deck creating a lovely connection to the outdoors. It is an ideal spot to enjoy your morning coffee, grow herbs and flowers or unwind with a glass of wine.
The kitchen is equipped with high-end appliances including a Fisher & Paykel refrigerator, a Wolf gas range and integrated Bosch dishwasher. Abundant cabinetry, generous counter space and convenient pull-outs make this a highly functional kitchen for everyday living and entertaining.
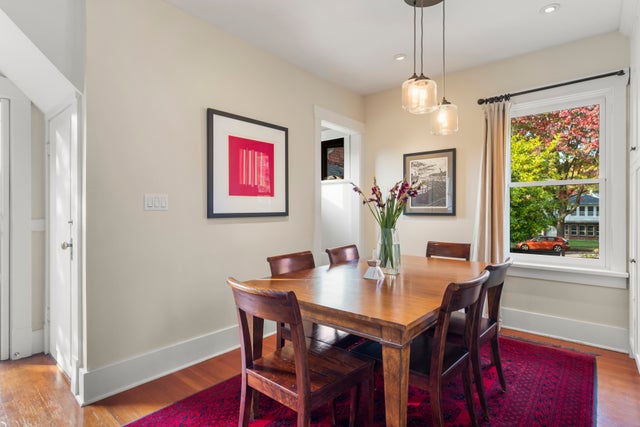
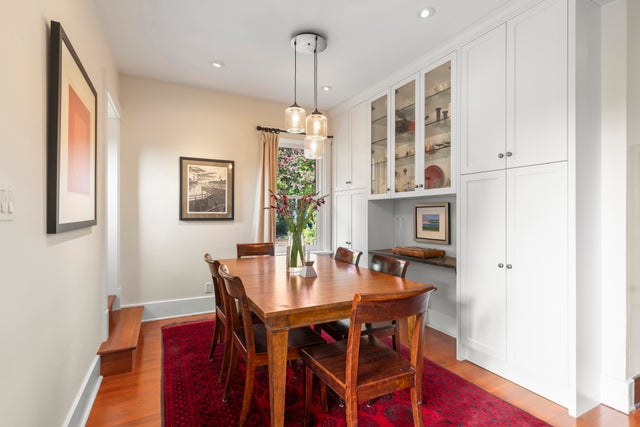
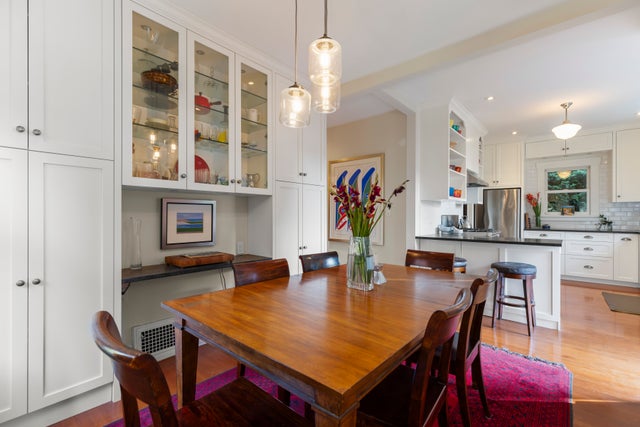
Just off the kitchen, the dining room features beautiful floor-to-ceiling custom built-in cabinetry. Glass-front upper cabinets provide the perfect display for China, glassware and bar accessories.
PAGE 5 – BEDROOMS AND BATHROOMS
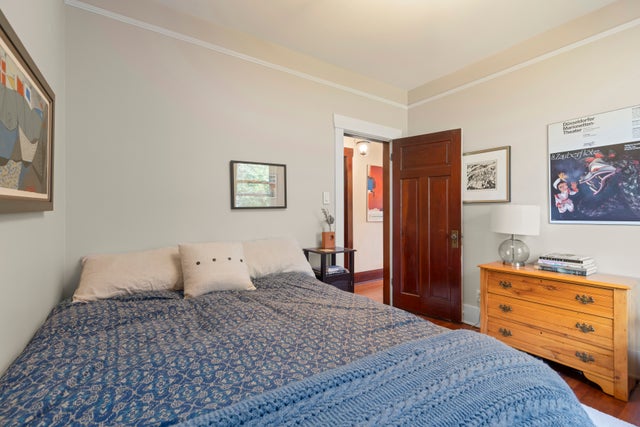
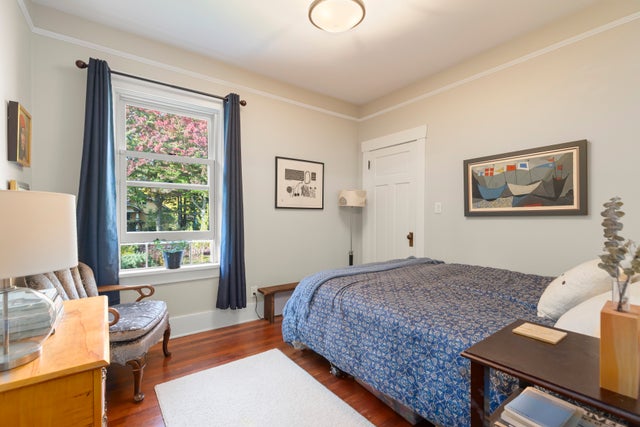
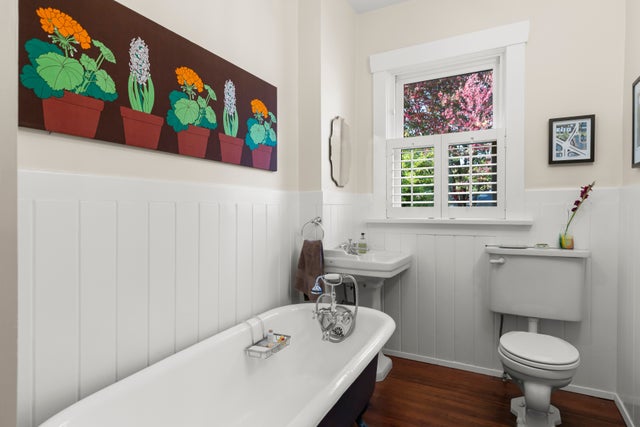
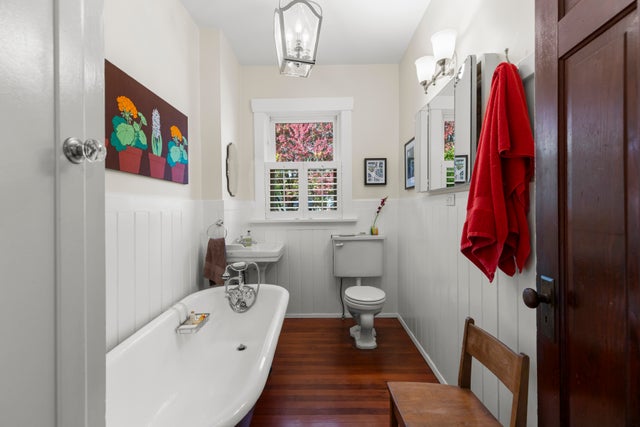
The main-floor bedroom is generously proportioned and features a walk-in closet, with a well- appointed bathroom conveniently located just steps away. A traditional clawfoot tub, pedestal sink and classic wainscotting continue the home's timeless character.
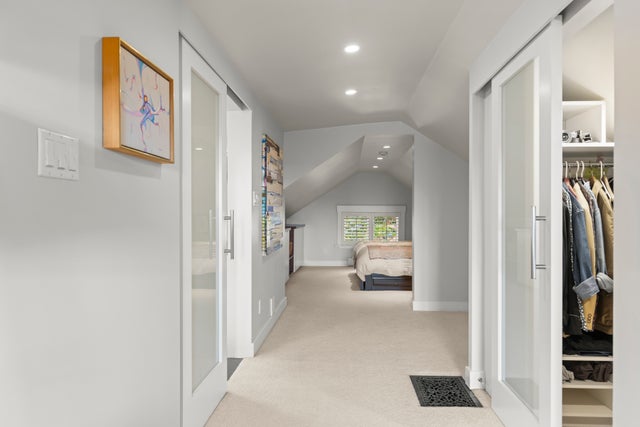
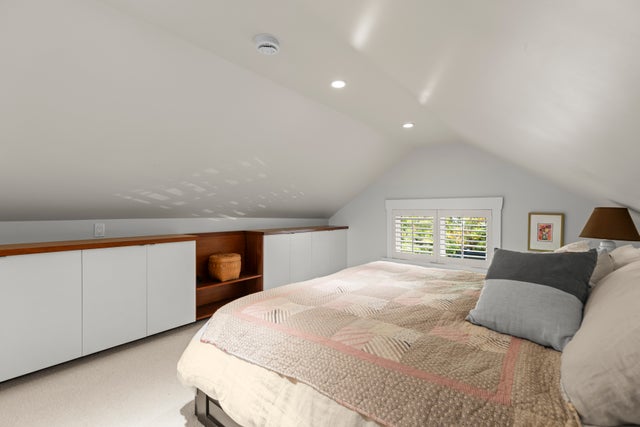
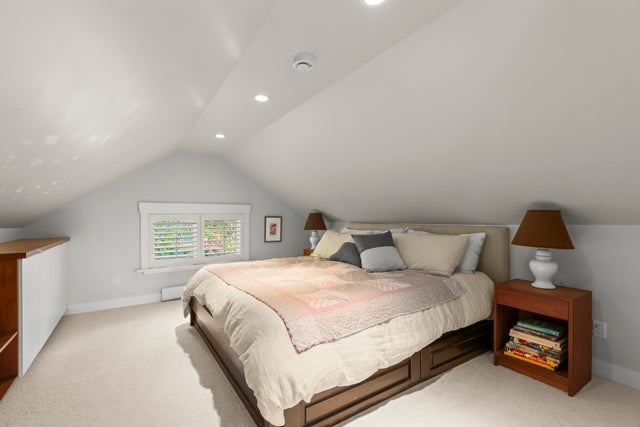
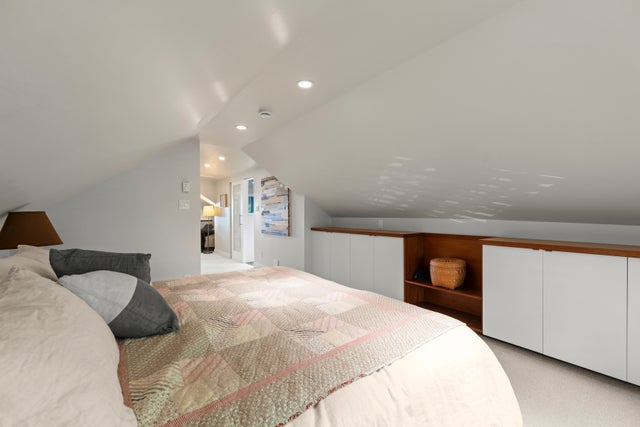
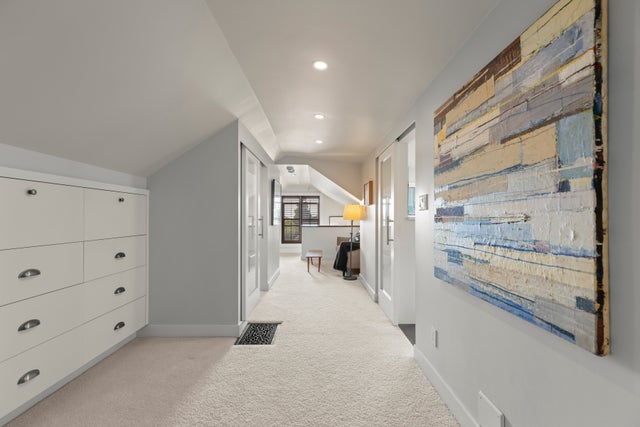
Upstairs, the dedicated primary suite offers a peaceful and spacious retreat. The primary bedroom is complemented by extensive built-in shelving and drawers, a large walk-in closet and a luxurious ensuite bathroom.
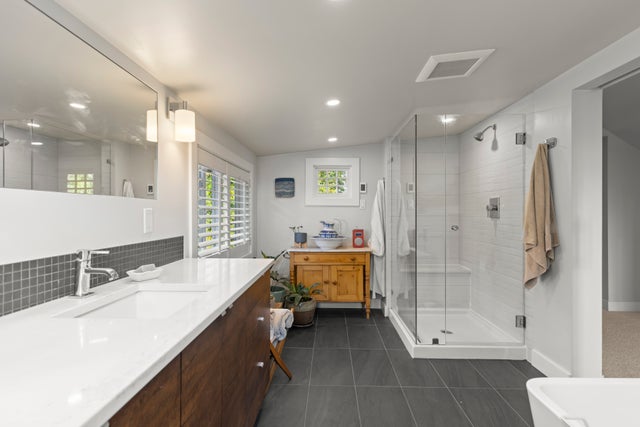
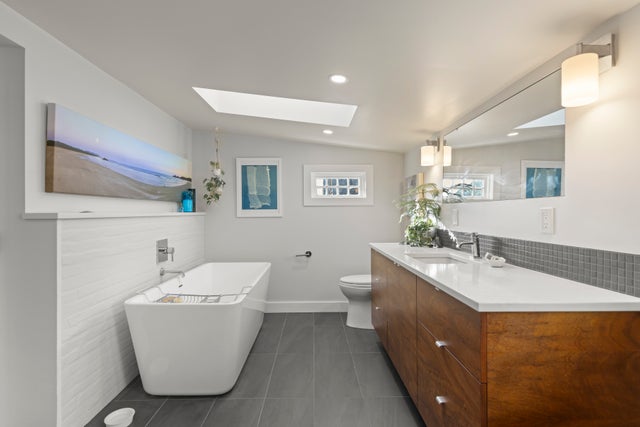
The ensuite features a spacious shower enclosure, deep soaker tub, beautiful vanity and heated floors. A skylight fills the room with natural light, creating a bright and relaxing space.
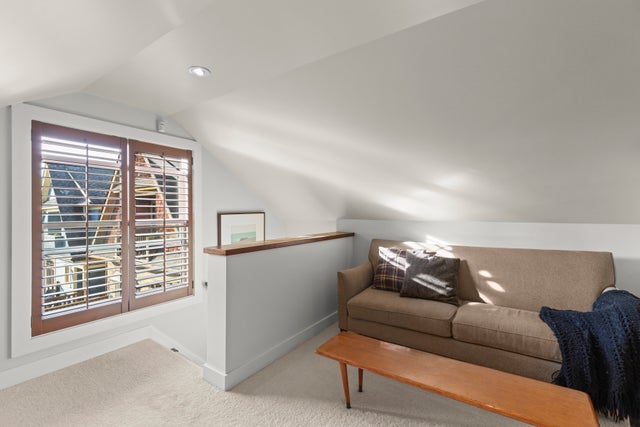
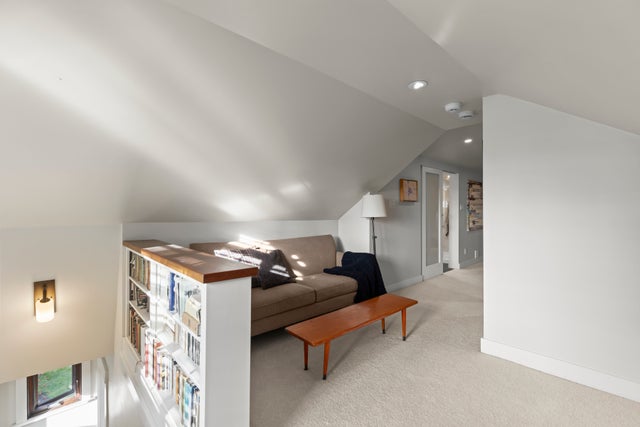
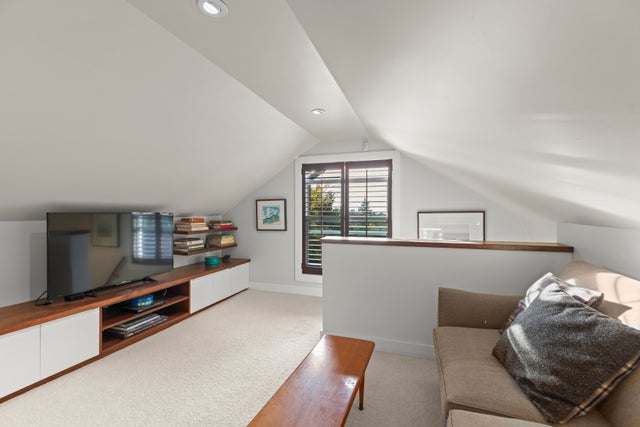
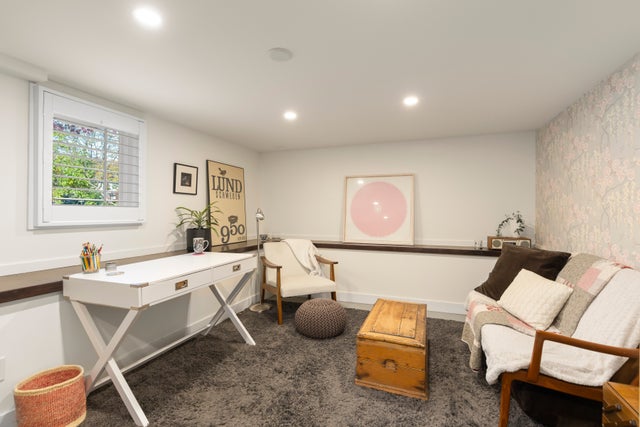
Also on the top floor is a versatile den/flex space that could be used as a home office, reading room or additional lounge area — a comfortable spot to retreat, work or relax.
EXTERIOR AND LANDSCAPING
The home's classic Craftsman architecture makes an unforgettable first impression, with deep overhanging eaves, decorative brackets, a wide covered front porch and traditional tapered columns. A welcoming front entrance is framed by large flagstone pavers and illuminated garden lighting.
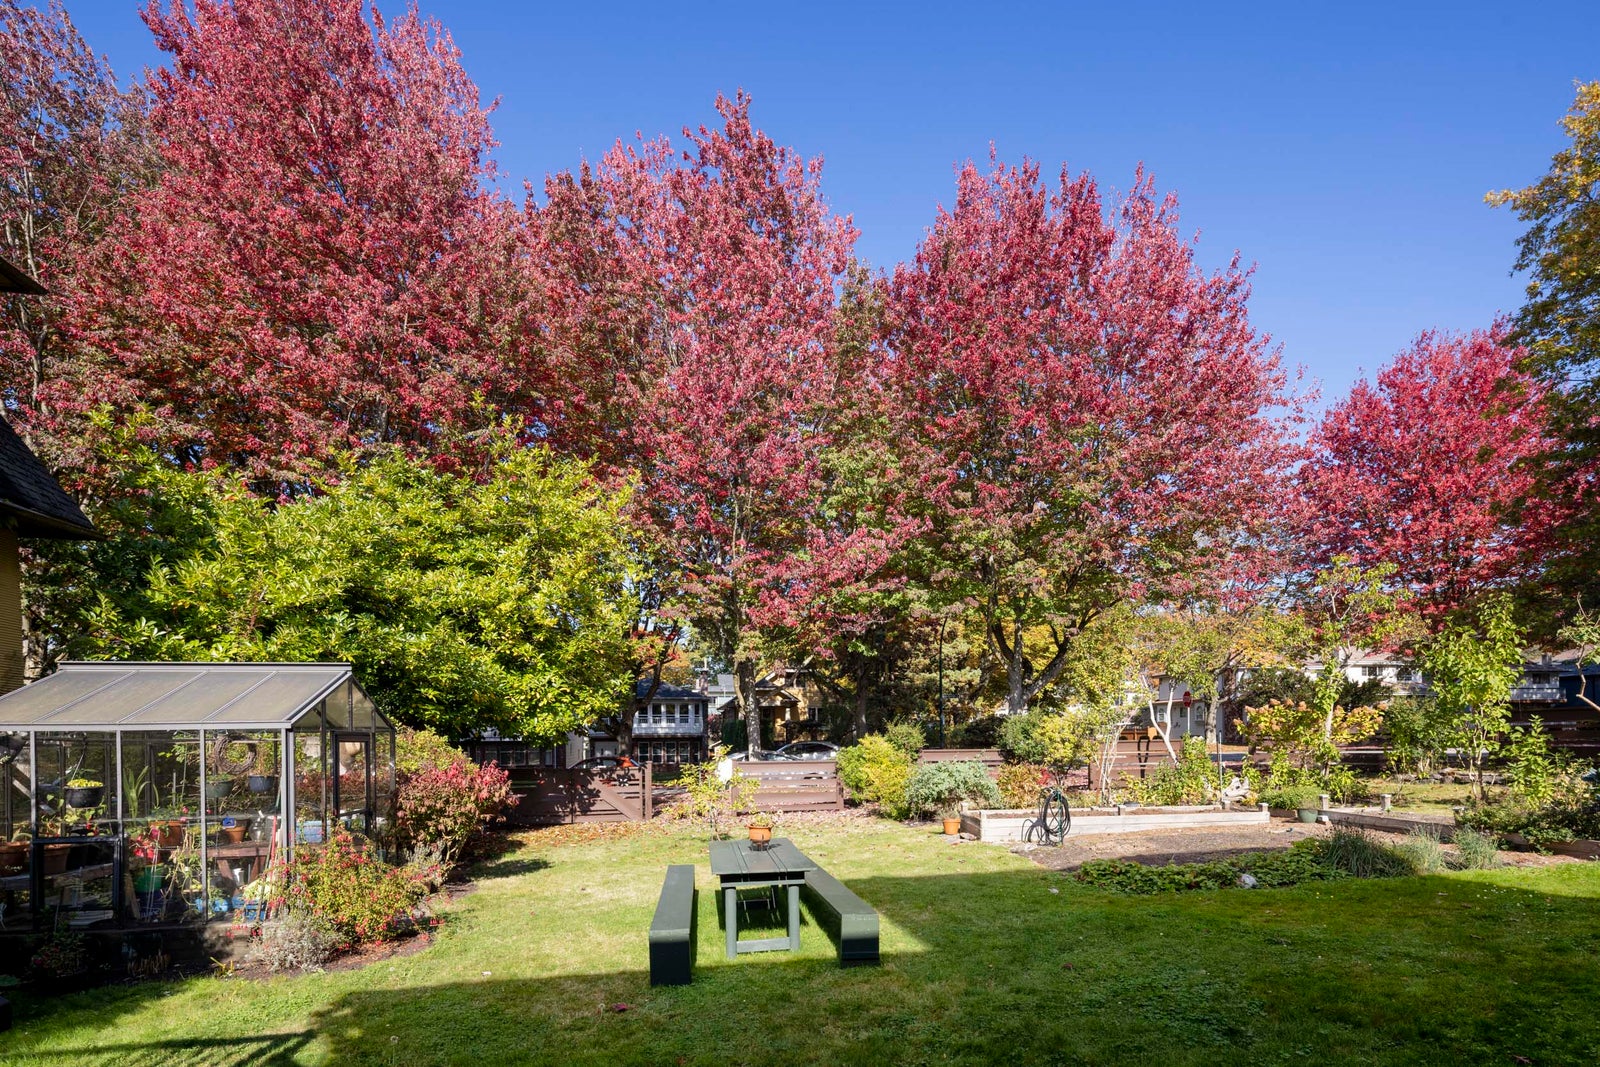
Cambridge Street is particularly beautiful, known for its mature maple trees that create a lush green canopy through spring and summer before turning spectacular shades of red in the fall.
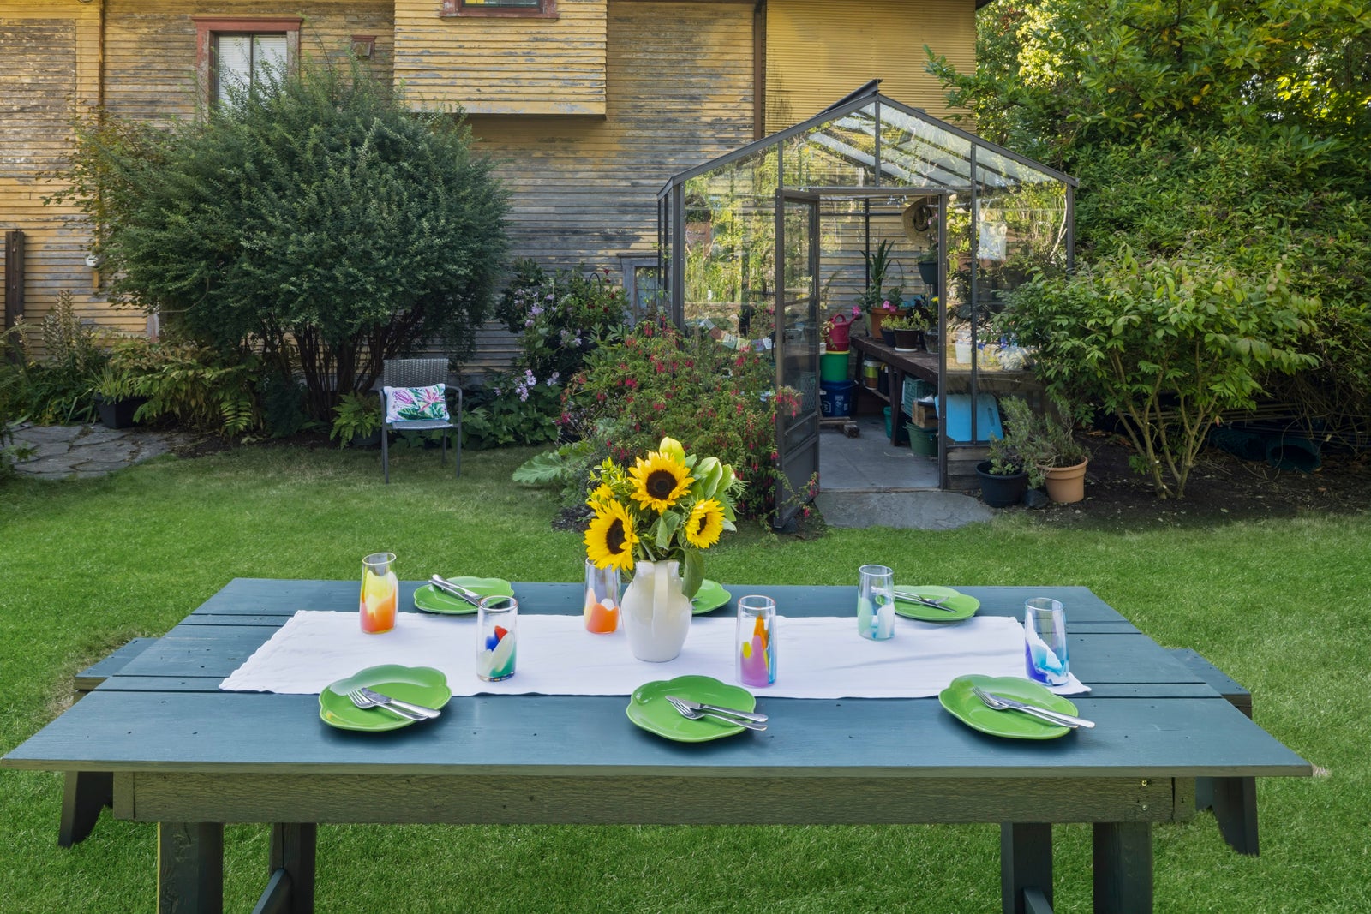
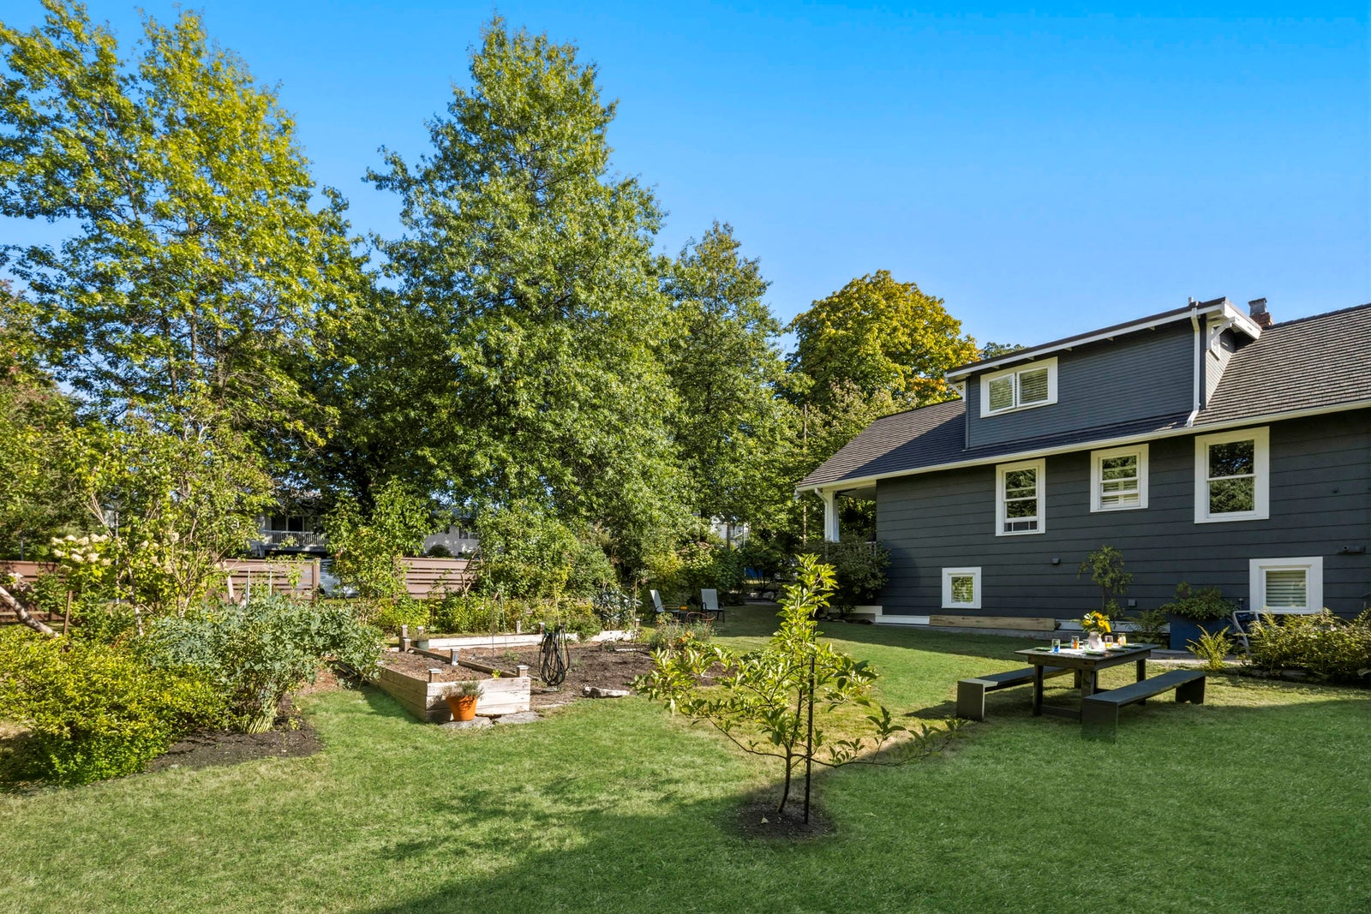
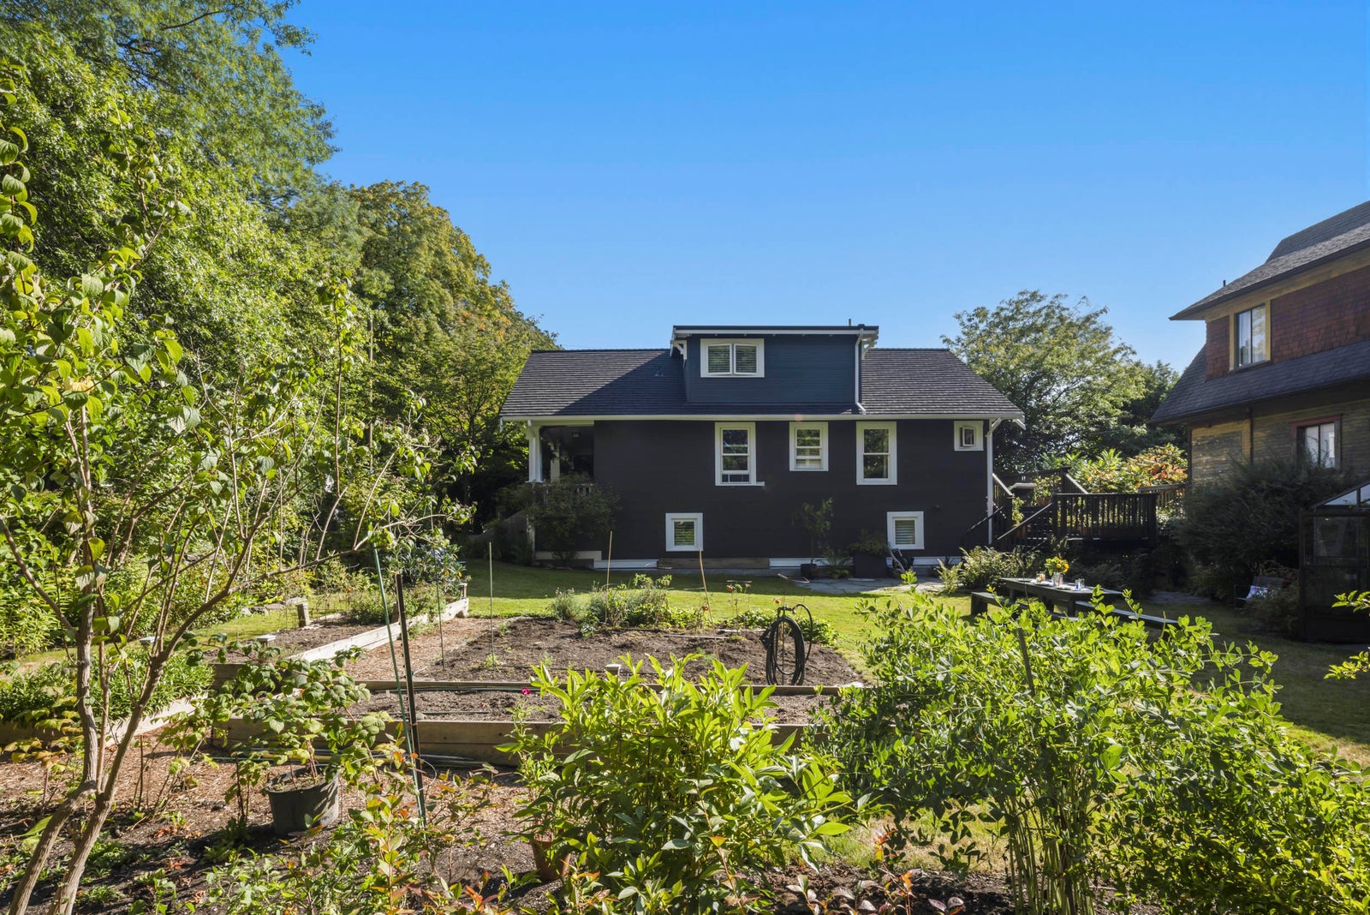
The expansive yard is one of the property's most special features. Mature gardens surround the home with an apple tree, raspberry bushes, garden beds and an abundance of established flowers and greenery, including hydrangeas, lilacs, roses, ferns, honeysuckle and forsythia. New fencing encloses the yard, while the greenhouse, complete with lighting, offers a wonderful space to enjoy gardening throughout the seasons.
The west-facing 274 sq. ft. deck off the kitchen is finished with durable, low-maintenance Trex composite decking and offers a beautiful place to lounge, dine and entertain. Additional storage is tucked beneath the deck, with further secure storage beneath the front porch.
ADDITIONAL UPDATES
Penfolds Eco rubber roof installed in 2013, with an expected lifespan of approximately 50 years. Perimeter drainage has been replaced, windows have been upgraded to Marvin windows and the exterior has been recently painted.
Open Houses
- October 15, 5:30 PM - 6:30 PM
- October 15, 10:30 AM - 12:00 PM